Convenient one-level living with this 3 bed, 1.5 bath Ranch situated on approximately a half acre in a highly desirable neighborhood. From the moment you step inside, you're welcomed by a bright and inviting living room filled with natural light from the oversized bay window. A beautiful floor-to-ceiling stone fireplace accented by a rustic wood mantel creates a warm and comfortable space to gather and unwind. The living room flows effortlessly into the kitchen and dining area, offering an open, connected layout that's ideal for both everyday living and entertaining. The kitchen showcases granite countertops, solid wood cabinetry, stainless steel appliances, a breakfast bar with additional seating, and direct access outdoors through French doors, making indoor-outdoor entertaining a breeze. Step outside to the expansive 2 tier deck offering multiple seating areas, creating the perfect setting for summer bbq's, morning coffee or relaxing evenings. The level backyard provides plenty of open lawn surrounded by established landscaping along with garden areas and a 3rd garage with work room and wood storage shed. The primary suite features a half bath and large closet, with 2 other spacious bedrooms also with large closets. A full bath with new tub enclosure complete the main level. The partially finished lower level boasts additional rooms ready to make your own. Additional features include a new roof, central air, forced hot air, refinished hardwood floors and freshly painted!
Under contract
$399,900
181 Hourigan Drive, Meriden, CT 06451
3beds
1,225sqft
Single Family Residence
Built in 1965
0.47 Acres Lot
$-- Zestimate®
$326/sqft
$-- HOA
What's special
Approximately a half acreOversized bay windowRefinished hardwood floorsGranite countertopsConvenient one-level livingOpen connected layoutSolid wood cabinetry
- 28 days
- 987
- 103
Likely to sell faster than
Zillow last checked:
Listing updated:
Listed by:
Jeff M. Petersen (860)670-0548,
Century 21 AllPoints Realty 860-621-8378
Source: Smart MLS,MLS#: 24198326
Facts & features
Interior
Bedrooms & bathrooms
- Bedrooms: 3
- Bathrooms: 2
- Full bathrooms: 1
- 1/2 bathrooms: 1
Primary bedroom
- Level: Main
Bedroom
- Level: Main
Bedroom
- Level: Main
Dining room
- Level: Main
Living room
- Level: Main
Heating
- Forced Air, Propane
Cooling
- Central Air
Appliances
- Included: Oven/Range, Microwave, Refrigerator, Dishwasher, Washer, Dryer, Water Heater
- Laundry: Lower Level
Features
- Basement: Full,Partially Finished
- Attic: Pull Down Stairs
- Number of fireplaces: 2
Interior area
- Total structure area: 1,225
- Total interior livable area: 1,225 sqft
- Finished area above ground: 1,225
Property
Parking
- Total spaces: 3
- Parking features: Attached, Detached
- Attached garage spaces: 3
Lot
- Size: 0.47 Acres
- Features: Level
Details
- Parcel number: 1172494
- Zoning: R-R
Construction
Type & style
- Home type: SingleFamily
- Architectural style: Ranch
- Property subtype: Single Family Residence
Materials
- Aluminum Siding
- Foundation: Concrete Perimeter
- Roof: Asphalt,Gable
Condition
- New construction: No
- Year built: 1965
Utilities & green energy
- Sewer: Septic Tank
- Water: Public
Community & HOA
HOA
- Has HOA: No
Location
- Region: Meriden
Financial & listing details
- Price per square foot: $326/sqft
- Tax assessed value: $164,640
- Annual tax amount: $6,602
- Date on market: 9/10/2026
Estimated market value
Not available
Estimated sales range
Not available
Not available
Price history
| Date | Event | Price |
|---|---|---|
| 9/28/2026 | Pending sale | $399,900$326/sqft |
Source:  Smart MLS #24198326 Report a problem Smart MLS #24198326 Report a problem | ||
| 9/10/2026 | Listed for sale | $399,900$326/sqft |
Source: Smart MLS #24198326 Report a problem | ||
| 9/2/2026 | Listing removed | $399,900$326/sqft |
Source: Smart MLS #24198326 Report a problem | ||
| 8/21/2026 | Pending sale | $399,900$326/sqft |
Source: Smart MLS #24198326 Report a problem | ||
| 8/13/2026 | Listed for sale | $399,900+233.3%$326/sqft |
Source: Smart MLS #24198326 Report a problem | ||
| 5/16/1997 | Sold | $120,000$98/sqft |
Source: Public Record Report a problem | ||
Public tax history
| Year | Property taxes | Tax assessment |
|---|---|---|
| 2025 | $6,602 +10.4% | $164,640 |
| 2024 | $5,978 +4.4% | $164,640 |
| 2023 | $5,728 +5.5% | $164,640 |
| 2022 | $5,431 +19.3% | $164,640 +47.8% |
| 2021 | $4,551 +0% | $111,370 |
| 2020 | $4,551 0% | $111,370 |
| 2019 | $4,551 -0.4% | $111,370 |
| 2018 | $4,571 +2.8% | $111,370 |
| 2017 | $4,446 -6.9% | $111,370 -12.6% |
| 2016 | $4,776 +2.3% | $127,470 |
| 2015 | $4,669 +2.5% | $127,470 |
| 2014 | $4,556 -28.5% | $127,470 -30% |
| 2013 | $6,372 +46.3% | $182,100 +23.5% |
| 2010 | $4,354 +2.4% | $147,450 |
| 2009 | $4,254 -3.5% | $147,450 |
| 2008 | $4,407 +6.9% | $147,450 |
| 2007 | $4,123 +5.6% | $147,450 +59.3% |
| 2006 | $3,905 +4.6% | $92,540 |
| 2005 | $3,733 -15.6% | $92,540 -27.4% |
| 2004 | $4,423 +28.1% | $127,470 +37.7% |
| 2003 | $3,452 +27.9% | $92,540 +22.7% |
| 1995 | $2,699 | $75,400 |
Find assessor info on the county website
Monthly payment
Est. payment
Payment breakdown
Explore the cost of this home by adjusting the details. Changes won't be saved.Climate risks
Neighborhood: 06451
Similar homes
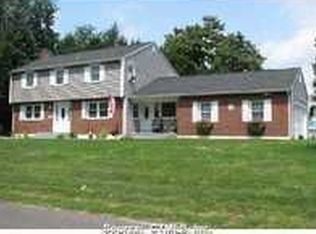
- $375,0003 bd3 ba1.6k sqft515 Gracey Avenue, Meriden, CT 06451For Sale

 MLS ID #24207082, Jimmy Edwards, Redfin Corporation. Smart MLS
 - $299,9003 bd1 ba1.6k sqft167 Johnson Avenue, Meriden, CT 06451For Sale
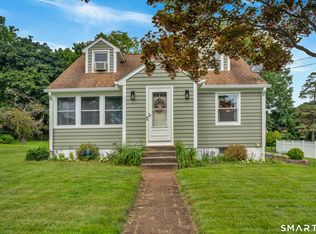 MLS ID #24211941, Mary Sutera, Carbutti & Co., Realtors. Smart MLS
 - $295,0003 bd1 ba1.3k sqft185 Columbus Avenue, Meriden, CT 06451For Sale
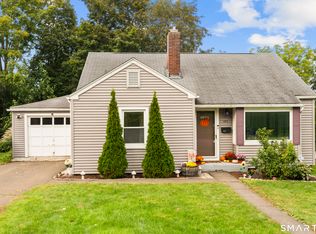 MLS ID #24210282, Heather M. Fitzgerald, Coldwell Banker Realty. Smart MLS
 - $399,9004 bd2 ba1.5k sqft130 Rolling Hill Lane, Southington, CT 06489For Sale
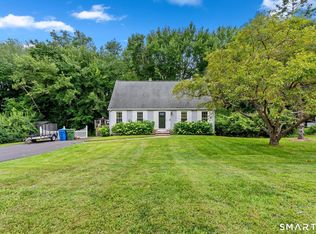 MLS ID #24203064, Daniel Johannesen, Berkshire Hathaway NE Prop.. Smart MLS
 - $425,0003 bd3 ba1.4k sqft1137 Ridgewood Road, Middletown, CT 06457For SaleMLS ID #24210626, Gina M. Lavery, Coldwell Banker Realty. Smart MLS
- $369,9004 bd1 ba1.2k sqft100 Worthington Point Road, Berlin, CT 06037For SaleMLS ID #24200733, Agnes Mroczka, William Raveis Real Estate. Smart MLS
- $374,9003 bd2 ba1.5k sqft31 Ann Street, East Haven, CT 06512For SaleMLS ID #24208893, Marie I. Matta-Isona, iVision Real Estate. Smart MLS
- $474,9003 bd1 ba1.2k sqft207 Manor Road, Southington, CT 06479For SaleMLS ID #24209476, Erin Lerz, Berkshire Hathaway NE Prop.. Smart MLS
- $389,9004 bd2 ba1.2k sqft143 Federal Street, West Hartford, CT 06110For SaleMLS ID #24211246, Ashley Paige Pushee, eXp Realty. Smart MLS
- $389,9003 bd3 ba1.3k sqft557 South Main Street, West Hartford, CT 06110For SaleMLS ID #24207693, Maraly Maldonado, RE/MAX One. Smart MLS
- $399,0003 bd3 ba1.4k sqft30 Wright Lane, Hamden, CT 06517For SaleMLS ID #24197926, Timothy Serpe, Citi Atlas Real Estate Co LLC. Smart MLS
- $399,9003 bd3 ba1.6k sqft430 Shepard Avenue, Hamden, CT 06514For SaleMLS ID #24182665, Arthur Alsdorf JR, Showcase Realty, Inc.. Smart MLS
- $399,0003 bd2 ba1.1k sqft6 Nicholas Drive, East Haven, CT 06512For SaleMLS ID #24206583, Carissa Mastriano, GRL & Realtors, LLC. Smart MLS
- $379,9002 bd1 ba1.1k sqft142 Crystal Lake Road, Middletown, CT 06457For SaleMLS ID #24207901, Jessica Fedorich, Stone Crest Realty LLC. Smart MLS
- $399,0003 bd2 ba1.5k sqft299 South Road, Farmington, CT 06032For SaleMLS ID #24196888, Stephanie Liriano, Redfin Corporation. Smart MLS
- $475,0003 bd2 ba1.5k sqft16 Deepwood Drive, Cheshire, CT 06410For SaleMLS ID #24182948, Lisa P. Rollins, Compass Connecticut, LLC. Smart MLS
- $449,9003 bd2 ba1.3k sqft14 Alexander Drive, Cromwell, CT 06416For SaleMLS ID #24205824, Giulia Terese, Hagel & Assoc. Real Estate. Smart MLS
- $374,9003 bd2 ba1k sqft271 South Road, Farmington, CT 06032For SaleMLS ID #24205983, Byron Dorchester, Vision Real Estate. Smart MLS
- $350,0003 bd3 ba1.4k sqft54 Exeter Road, Hamden, CT 06518For SaleMLS ID #24193865, Sherri L. Ciotto, Berkshire Hathaway NE Prop.. Smart MLS
- $389,9003 bd2 ba1.4k sqft21 Lancaster Street, Watertown, CT 06779For SaleMLS ID #24203142, Antonio Marrero, Dave Jones Realty, LLC. Smart MLS
