Ranch end unit townhouse with an amazing view welcomes you to the East Hamptons community in Elk Grove Village, conveniently located near shopping, restaurants, interstates, Metra, Woodfield Mall, and with easy access to O'Hare. This 2-bedroom, 1-bath first-floor end unit backs up to the Fox Run Golf Course, offering a peaceful spot to relax and enjoy your privacy. The attached one-car garage connects to a laundry/mud room for added convenience. An open floor plan makes the living areas ideal for entertaining. The home has been well maintained, with updates including a furnace (2017), A/C (2019), water heater (2022), range (2021), microwave (2025), and dishwasher (2026). Located in the sought-after Schaumburg school district, with the seller aiming for a quick close. Seller is offering a $2500 credit for flooring.
Active
$289,900
181 Inverness Ct #1, Elk Grove Village, IL 60007
2beds
1,000sqft
Townhouse, Condominium, Single Family Residence
Built in 1992
-- sqft lot
$-- Zestimate®
$290/sqft
$155/mo HOA
What's special
Amazing viewAttached one-car garageOpen floor planIdeal for entertaining
- 13 days |
- 773 |
- 28 |
Likely to sell faster than
Zillow last checked:
Listing updated:
Listed by:
Pasquale Selvaggio 815-693-8354,
RealtyWorks
Source: MRED as distributed by MLS GRID,MLS#: 12726319
Facts & features
Interior
Bedrooms & bathrooms
- Bedrooms: 2
- Bathrooms: 1
- Full bathrooms: 1
Rooms
- Room types: No additional rooms
Primary bedroom
- Features: Flooring (Carpet)
- Level: Main
- Area: 130 Square Feet
- Dimensions: 13X10
Bedroom 2
- Features: Flooring (Carpet)
- Level: Main
- Area: 132 Square Feet
- Dimensions: 11X12
Dining room
- Features: Flooring (Ceramic Tile)
- Level: Main
- Area: 80 Square Feet
- Dimensions: 10X8
Kitchen
- Features: Flooring (Ceramic Tile)
- Level: Main
- Area: 80 Square Feet
- Dimensions: 10X8
Laundry
- Features: Flooring (Vinyl)
- Level: Main
- Area: 48 Square Feet
- Dimensions: 8X6
Living room
- Features: Flooring (Carpet)
- Level: Main
- Area: 130 Square Feet
- Dimensions: 13X10
Heating
- Natural Gas, Forced Air
Cooling
- Central Air
Appliances
- Laundry: In Unit
Features
- Basement: None
Interior area
- Total structure area: 1,107
- Total interior livable area: 1,000 sqft
Property
Parking
- Total spaces: 1
- Parking features: Asphalt, Yes, Attached, Garage
- Attached garage spaces: 1
Accessibility
- Accessibility features: No Disability Access
Details
- Parcel number: 07262010171117
- Special conditions: None
Construction
Type & style
- Home type: Townhouse
- Property subtype: Townhouse, Condominium, Single Family Residence
Materials
- Vinyl Siding, Brick
Condition
- New construction: No
- Year built: 1992
Utilities & green energy
- Sewer: Public Sewer
- Water: Public
Community & HOA
Community
- Subdivision: East Hamptons
HOA
- Has HOA: Yes
- Services included: Insurance, Exterior Maintenance, Lawn Care, Snow Removal
- HOA fee: $155 monthly
Location
- Region: Elk Grove Village
Financial & listing details
- Price per square foot: $290/sqft
- Tax assessed value: $189,020
- Annual tax amount: $4,519
- Date on market: 8/6/2026
- Ownership: Condo
Estimated market value
Not available
Estimated sales range
Not available
Not available
Price history
| Date | Event | Price |
|---|---|---|
| 8/14/2026 | Listed for rent | $2,050+8.2%$2/sqft |
Source: Zillow Rentals Report a problem | ||
| 8/6/2026 | Listed for sale | $289,900-3%$290/sqft |
Source:  MRED as distributed by MLS GRID #12726319 Report a problem MRED as distributed by MLS GRID #12726319 Report a problem | ||
| 8/6/2026 | Listing removed | $299,000$299/sqft |
Source: MRED as distributed by MLS GRID #12696938 Report a problem | ||
| 7/14/2026 | Listed for sale | $299,000+13%$299/sqft |
Source: MRED as distributed by MLS GRID #12696938 Report a problem | ||
| 6/4/2025 | Listing removed | $1,895$2/sqft |
Source: Zillow Rentals Report a problem | ||
| 5/3/2025 | Listed for rent | $1,895+26.8%$2/sqft |
Source: Zillow Rentals Report a problem | ||
| 6/9/2022 | Listing removed | -- |
Source: Zillow Rental Manager Report a problem | ||
| 5/28/2022 | Listed for rent | $1,495$1/sqft |
Source: Zillow Rental Manager Report a problem | ||
| 11/1/2021 | Listing removed | -- |
Source: Zillow Rental Manager Report a problem | ||
| 9/22/2021 | Listed for rent | $1,495+6.8%$1/sqft |
Source: Zillow Rental Manager Report a problem | ||
| 3/24/2021 | Listing removed | -- |
Source: Owner Report a problem | ||
| 10/13/2018 | Listing removed | $1,400$1/sqft |
Source: Owner Report a problem | ||
| 8/15/2018 | Price change | $1,400-3.4%$1/sqft |
Source: Owner Report a problem | ||
| 7/18/2018 | Listed for rent | $1,450$1/sqft |
Source: Owner Report a problem | ||
| 4/25/2003 | Sold | $264,500$265/sqft |
Source: Public Record Report a problem | ||
Public tax history
| Year | Property taxes | Tax assessment |
|---|---|---|
| 2024 | $4,686 +3.7% | $18,902 +0% |
| 2023 | $4,519 +3.7% | $18,901 |
| 2022 | $4,360 +20.7% | $18,901 +28.1% |
| 2021 | $3,612 +0.6% | $14,752 |
| 2020 | $3,592 -0.1% | $14,752 -10% |
| 2019 | $3,595 +17.7% | $16,400 +23.4% |
| 2018 | $3,054 +0.8% | $13,295 |
| 2017 | $3,031 -1.6% | $13,295 |
| 2016 | $3,080 +14.2% | $13,295 +16.6% |
| 2015 | $2,698 +0.8% | $11,403 |
| 2014 | $2,676 +3.3% | $11,403 |
| 2013 | $2,590 -6.8% | $11,403 -10.8% |
| 2012 | $2,778 -11.8% | $12,790 -10.6% |
| 2011 | $3,150 -1.9% | $14,301 |
| 2010 | $3,209 +12.2% | $14,301 -8% |
| 2009 | $2,861 +8.7% | $15,553 -8.4% |
| 2008 | $2,631 +12% | $16,977 |
| 2007 | $2,349 -7.1% | $16,977 +17.1% |
| 2006 | $2,529 +9.1% | $14,496 |
| 2005 | $2,317 +4.7% | $14,496 |
| 2004 | $2,212 +0.4% | $14,496 +16.2% |
| 2003 | $2,205 -10.2% | $12,477 |
| 2002 | $2,456 +40.1% | $12,477 |
| 2001 | $1,752 +2% | $12,477 +19.3% |
| 2000 | $1,718 +0.3% | $10,458 |
| 1999 | $1,714 | $10,458 |
Find assessor info on the county website
Monthly payment
Est. payment
Payment breakdown
Explore the cost of this home by adjusting the details. Changes won't be saved.Climate risks
Neighborhood: 60007
Nearby schools
GreatSchools rating
- 9/10Michael Collins Elementary SchoolGrades: K-6Distance: 0.7 mi
- 9/10Margaret Mead Junior High SchoolGrades: 7-8Distance: 0.6 mi
- 10/10J B Conant High SchoolGrades: 9-12Distance: 1.4 mi
Schools provided by the listing agent
- Elementary: Michael Collins Elementary Schoo
- Middle: Margaret Mead Junior High School
- High: J B Conant High School
- District: 54
Source: MRED as distributed by MLS GRID. This data may not be complete. We recommend contacting the local school district to confirm school assignments for this home.
- $308,0001 bd1 ba837 sqft271 University Ln UNIT 1, Elk Grove Village, IL 60007Sold

- $300,1002 bd-- ba214k sqft271 University Ln #2, Elk Grove Village, IL 60007Off Market
- $340,1003 bd3 ba-- sqft277 University Ln #5, Elk Grove Village, IL 60007Sold
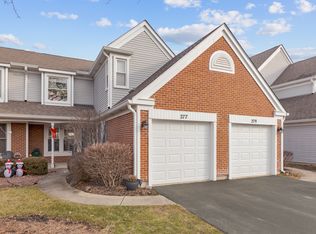
- $329,8002 bd2 ba1.2k sqft279 University Ln #6, Elk Grove Village, IL 60007Off Market
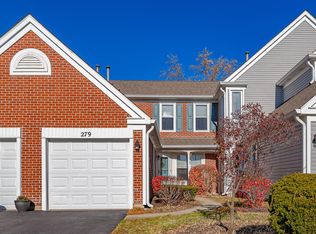
- $240,0001 bd-- ba214k sqft281 University Ln #7, Elk Grove Village, IL 60007Sold
- $240,0002 bd1 ba214k sqft281 University Ln #8, Elk Grove Village, IL 60007Sold
- $345,6002 bd-- ba214k sqft295 University Ln #5, Elk Grove Village, IL 60007Off Market
- $345,0002 bd3 ba214k sqft297 University Ln #6, Elk Grove Village, IL 60007Sold
- $232,0001 bd1 ba890 sqft299 University Ln #7, Elk Grove Village, IL 60007Off Market
A local agent can set up tours, give advice and negotiate with sellers.
A local lender can help you make sure your offer is ready when you are.
Similar homes
- $279,0002 bd1 ba1k sqft230 University Ln, Elk Grove Village, IL 60007Active
 MLS ID #12727064, Elaine Specha, Berkshire Hathaway HomeServices American Heritage. MRED as distributed by MLS GRID
 - $300,0002 bd2 ba1.1k sqft1069 Talbots Ln #0, Elk Grove Village, IL 60007Active
 MLS ID #12729898, Dennis Toomey, ABR,CRS,GRI, RE/MAX Action. MRED as distributed by MLS GRID
 - $299,9003 bd2 ba1k sqft758 Moore Dr #758, Elk Grove Village, IL 60007Active
 MLS ID #12715560, Sarah Diana, @properties Christies International Real Estate. MRED as distributed by MLS GRID
 - $378,9002 bd3 ba1.4k sqft1187 Windham Ln, Elk Grove Village, IL 60007Active
 MLS ID #12723154, Mary Grivas, Berkshire Hathaway HomeServices Starck Real Estate. MRED as distributed by MLS GRID
 - $339,9002 bd2 ba1.2k sqft949 Charlela Ln, Elk Grove Village, IL 60007ActiveMLS ID #12690819, Jenny Park, Baird & Warner. MRED as distributed by MLS GRID
- $280,0002 bd2 ba1.1k sqft717 Whitesail Dr #717, Schaumburg, IL 60194ActiveMLS ID #12726015, Aparajita Leekha, ABR,GREEN,GRI,SRES, Property Economics, Inc.. MRED as distributed by MLS GRID
- $279,0002 bd2 ba1.2k sqft627 Shaw Ct, Schaumburg, IL 60194ActiveMLS ID #12724250, Sylwester Gondek, Savvy Properties Inc. MRED as distributed by MLS GRID
- $274,9002 bd1 ba1k sqft1063 Hampton Hbr #1063, Schaumburg, IL 60193ActiveMLS ID #12714668, Susan Camiliere, RE/MAX Liberty. MRED as distributed by MLS GRID
- $244,0002 bd2 ba960 sqft473 Nicole Dr APT B, Bartlett, IL 60103ActiveMLS ID #12732398, Oscar Ramos, Dreams & Keys Real Estate Group. MRED as distributed by MLS GRID
- $260,0002 bd1 ba1k sqft124 Fairlane Ct APT D, Bloomingdale, IL 60108ActiveMLS ID #12729937, Mariya Artemyshyn, KOMAR. MRED as distributed by MLS GRID
- $299,9993 bd2 ba1.2k sqft1784 McCormick Ln, Hanover Park, IL 60133ActiveMLS ID #12718742, Mike Musa, Keller Williams Preferred Rlty. MRED as distributed by MLS GRID
- $275,0003 bd2 ba1.2k sqft1784 Queensbury Cir Unit 5714, Hoffman Estates, IL 60169NewMLS ID #12733895, Zivile Pitkiene, Coldwell Banker Realty. MRED as distributed by MLS GRID
- $289,5002 bd2 ba1k sqft405 Creekside Dr Unit 404, Palatine, IL 60074ActiveMLS ID #12723463, Dustin Delaney, HomeSmart Connect. MRED as distributed by MLS GRID
- $289,9002 bd2 ba1.3k sqft1008 Rockport Dr #1008, Carol Stream, IL 60188ActiveMLS ID #12656868, Naimesh Shah, Provident Realty, Inc.. MRED as distributed by MLS GRID
- $225,0002 bd2 ba1k sqft220 S Roselle Rd APT 524, Schaumburg, IL 60193ActiveMLS ID #12731977, Zivile Pitkiene, Coldwell Banker Realty. MRED as distributed by MLS GRID
- $335,0003 bd3 ba1.5k sqft2020 Quaker Hollow Ln #0, Streamwood, IL 60107ActiveMLS ID #12719743, Katelyn Mucci Segura, CSC, Baird & Warner. MRED as distributed by MLS GRID
- $275,9002 bd2 ba1.2k sqft2203 Cardinal Ct Unit 2203, Schaumburg, IL 60194ActiveMLS ID #12681752, Annette Sitnik, Team Realty Co.. MRED as distributed by MLS GRID
- $285,0002 bd2 ba914 sqft327 Gazebo Ln, Lombard, IL 60148ActiveMLS ID #12649646, Robert Bakas, Keller Williams Premiere Properties. MRED as distributed by MLS GRID
- $299,0002 bd2 ba1.3k sqft245 S Park Ln Unit 419, Palatine, IL 60074ActiveMLS ID #12722055, Garrett Horkan, City Gate Real Estate Inc.. MRED as distributed by MLS GRID
- $305,0002 bd3 ba1.3k sqft1419 Walnut Hill Ave, Saint Charles, IL 60174ActiveMLS ID #12732979, Alexander Peterson, Southwestern Real Estate, Inc.. MRED as distributed by MLS GRID
