Skip main navigation
Sold for $850,000
  • $850,000

    181 Irene Ave, Pasadena, MD 21122

    4beds
    4,529sqft
    Single Family Residence
    Built in 2002
    1 Acres Lot
    $969,500 Zestimate®
    $188/sqft
    $4,635 Estimated rent

    Home value

    $969,500

    $921,000 - $1.02M

    $4,635/mo

    Zestimate® history
    Loading
    Loading...

    Owner options

    List your home for rent

    $4,635/mo

    Rent Zestimate®

    Find your next renter with Zillow Rental Manager. Plus, with online applications, you can quickly screen prospective tenants – for free.

    Learn more

    $4,635/mo

    Rent Zestimate®

    Refinance and save

    $5,095/mo

    Est. payment

    Refinancing to a lower rate could help reduce your monthly payments and save thousands over the life of the loan.

    See today's rates

    $5,095/mo

    Est. payment

    Explore your selling options

    Work with a Zillow partner agent

    Leverage their expertise and Zillow's premium Showcase listings to get your home seen by more buyers.

    Get started

    List with your own agent

    Get your home in front of millions of buyers by listing it on Zillow.

    Learn how to do it

    Sell it yourself

    Take full control of how buyers see your home on Zillow by listing For Sale by Owner (FSBO).

    List your home

    What's special

    Cozy gas fireplaceAmple spaceWalk-in closetProximity to major highwaysAbundant storageConvenient built-in grillDelightful patio
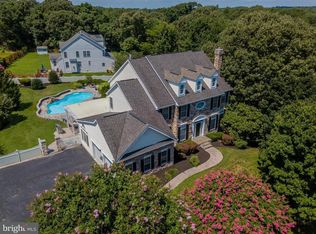
    Welcome to this stunning stone-front Colonial with four bedrooms and four bathrooms, situated on a private and spacious one-acre lot. With over 4,400 square feet of finished living space and an open floor plan, this home offers an exquisite setting for comfortable living. As you enter the home you are greeted with high ceilings and a formal living and dining room. The kitchen is a chef's delight, offering abundant storage, top-of-the-line stainless steel appliances, gorgeous granite countertops, and an adjacent sun-filled morning room that fills the space with warmth and natural light. The spacious family room is the perfect gathering spot, enhanced by a cozy gas fireplace that adds a touch of comfort and ambiance. The primary bedroom is generously sized and includes a comfortable sitting area, a walk-in closet, and a full bath. The upper level encompasses three additional bedrooms and another full bath, providing plenty of room for family and guests. The basement is a true entertainment haven, featuring a custom kitchen/bar, and a movie theater for hours of enjoyment. Stepping outside, you'll discover a tranquil backyard oasis beckoning you to unwind and entertain. A delightful patio invites you to soak in the surroundings, while a convenient built-in grill awaits culinary adventures. The fenced yard offers privacy and security, while also providing ample space for outdoor activities and recreation. The garage is equipped with high-speed EV (Tesla) charger! With its proximity to major highways, this home offers both convenience and accessibility, making it an absolute must-see for discerning buyers seeking a harmonious blend of luxury, comfort, and style.

    Zillow last checked:

    Listing updated:

    Listed by:

    AMELIA SMITH 443-223-1294,

    Redfin Corp

    Bought with:

    David Augustyniak, 528059

    Cummings & Co. Realtors

    Source: Bright MLS,MLS#: MDAA2062024MLS Logo

    Facts & features

    Interior

    Bedrooms & bathrooms
    • Bedrooms: 4
    • Bathrooms: 4
    • Full bathrooms: 2
    • 1/2 bathrooms: 2
    • Main level bathrooms: 1
    Basement
    • Area: 1536
    Heating
    • Forced Air, Natural Gas
    Cooling
    • Central Air, Electric
    Appliances
    • Included: Electric Water Heater
    Features
    • Basement: Finished
    • Has fireplace: No
    Interior area
    • Total structure area: 4,836
    • Total interior livable area: 4,529 sqft
    • Finished area above ground: 3,300
    • Finished area below ground: 1,229

    Property

    Parking
    • Total spaces: 10
    • Parking features: Garage Faces Front, Garage Door Opener, Attached, Driveway, On Street
    • Attached garage spaces: 2
    • Uncovered spaces: 8
    Accessibility
    • Accessibility features: None
    Features
    • Levels: Three
    • Stories: 3
    • Pool features: None
    Lot
    • Size: 1 Acres
    Details
    • Additional structures: Above Grade, Below Grade
    • Parcel number: 020313390212181
    • Zoning: R2
    • Special conditions: Standard

    Construction

    Type & style
    • Home type: SingleFamily
    • Architectural style: Colonial
    • Property subtype: Single Family Residence
    Materials
    • Combination
    • Foundation: Other
    Condition
    • New construction: No
    • Year built: 2002

    Utilities & green energy

    • Sewer: Private Septic Tank
    • Water: Public

    Community & neighborhood

    Location
    • Region: Pasadena
    • Subdivision: Brandi Knoll

    Other

    Other facts
    • Listing agreement: Exclusive Right To Sell
    • Ownership: Fee Simple

    Price history

    DateEventPrice
    8/18/2023Sold$850,000+3%$188/sqft
    Source: Bright MLS #MDAA2062024 Report a problem
    6/28/2023Contingent$825,000$182/sqft
    Source: Bright MLS #MDAA2062024 Report a problem
    6/21/2023Listed for sale$825,000+43.7%$182/sqft
    Source: Bright MLS #MDAA2062024 Report a problem
    8/23/2016Sold$574,000$127/sqft
    Source: Public Record Report a problem
    6/23/2016Pending sale$574,000$127/sqft
    Source: RE/MAX Realty Centre Inc. #AA9667665 Report a problem
    6/13/2016Price change$574,000-1.9%$127/sqft
    Source: RE/MAX Realty Centre Inc. #AA9667665 Report a problem
    6/1/2016Price change$585,000-2.3%$129/sqft
    Source: RE/MAX Realty Centre Inc. #AA9667665 Report a problem
    5/25/2016Listed for sale$599,000+35.2%$132/sqft
    Source: RE/MAX Realty Centre Inc. #AA9667665 Report a problem
    11/13/2002Sold$442,914$98/sqft
    Source: Public Record Report a problem

    Public tax history

    YearProperty taxesTax assessment
    2025$8,826 +14.8%$762,300 +8.5%
    2024$7,690 +5.9%$702,300 +5.6%
    2023$7,263 +10.7%$665,067 +5.9%
    2022$6,561 +6.3%$627,833 +6.3%
    2021$6,172 +3.8%$590,600 +3.9%
    2020$5,945 +4%$568,367 -3.8%
    2019$5,718 +7.6%$590,600 +12.7%
    2018$5,312 +2.3%$523,900 +2.9%
    2017$5,191 $509,300 +3%
    2016-- $494,700 +3%
    2015-- $480,100
    2014-- $480,100
    2013-- $480,100 -17.6%
    2012-- $582,500
    2011-- $582,500
    2010-- $582,500 -17.2%
    2009-- $703,860 +12%
    2008-- $628,506 +13.6%
    2007-- $553,153 +15.8%
    2006-- $477,800 +13.5%
    2005-- $420,952 +15.6%
    2004-- $364,106 +18.5%
    2003-- $307,260 +1948.4%
    2002-- $15,000
    2001-- $15,000

    Find assessor info on the county website

    Neighborhood: 21122

    Nearby schools

    GreatSchools rating
    Schools provided by the listing agent
    • District: Anne Arundel County Public Schools

    Source: Bright MLS. This data may not be complete. We recommend contacting the local school district to confirm school assignments for this home.

    Get a cash offer in 3 minutes
    Find out how much your home could sell for in as little as 3 minutes with a no-obligation cash offer.
    Estimated market value
    $969,500
    Get a cash offer in 3 minutes
    Find out how much your home could sell for in as little as 3 minutes with a no-obligation cash offer.
    Estimated market value
    $969,500