NEW PRICE and MOVE-IN READY! UNMATCHED VALUE FOR THIS SIZE, QUALITY, AND LOCATION — PLUS A NEW ROOF (2024)
At this new price, the value here is undeniable. Every detail of this home speaks to quality, comfort, and thoughtful design — all in one of Madison's most sought-after neighborhoods. With a brand-new roof, over 4,000 square feet of beautifully appointed living space, and a floor plan that keeps all main bedrooms on one level, this home truly offers more for less.
This home has it all! Four bedrooms and three and a half baths are conveniently located on the main level, providing exceptional ease of living. The only room upstairs features its own full bath and walk-in closet over the three-car garage bay—perfect for a guest suite, teen retreat, home office, or hobby space where you don't have to keep the volume down!
From the charming curb appeal to the lush, magazine-worthy backyard, this home balances elegance with everyday warmth. A wide front porch framed by cedar columns invites you to slow down—maybe sway on the swing bed or sip coffee while chatting with neighbors.
Step inside, and you'll immediately feel at home. The foyer opens to a seamless flow between the formal dining and living rooms, making entertaining effortless. The living area's gas fireplace, traditional mantle, and wall of windows overlooking the back porch set a tone of cozy sophistication.
A striking brick arch leads into the heart of the home—the open kitchen and keeping room, where a second fireplace brings family and friends together. The kitchen is a dream for anyone who loves to cook or entertain, with a spacious island for gathering, abundant cabinetry, and a beautiful copper sink beneath a sunlit window. A gas cooktop with pot filler, double ovens, and microwave drawer complete the gourmet setup. A walk-in pantry and additional pantry cabinetry keep everything perfectly organized.
Nearby, a built-in dry bar with beverage fridge and ice maker makes the perfect coffee nook or cocktail station. The cheerful laundry room offers a window, sink, built-in desk, and folding counter—designed to make even chores enjoyable.
The private guest suite, located just beyond the kitchen, includes a beautiful walk-in shower, while the primary suite on the opposite side of the home provides a peaceful retreat. Enjoy a sitting area overlooking the backyard and a luxurious bath with soaking tub, double vanities (including one with makeup space), and a spacious walk-in closet divided by a full-length mirror. Two additional bedrooms share a thoughtfully designed Jack and Jill bath, each with a private vanity and shared wet area.
Just off the main living area, a ''friendship door'' entry welcomes guests into a charming nook with a built-in desk, mudroom lockers, and convenient half bath.
The covered back porch is an entertainer's dream—complete with built-in gas grill, vent hood, prep space, and a wood-burning fireplace for cozy outdoor evenings. The beautifully landscaped backyard feels like a private retreat, complete with a graceful cement fountain, stone-lined drainage for both function and style, and multiple seating areas perfect for morning coffee, family dinners, or quiet reflection.
Practicality meets luxury here, too: an extended driveway, circular drive, and extra parking pad mean plenty of space for guests or extra vehicles.
Located in Ironwood Plantation, just minutes from the heart of Madison, residents enjoy access to a community pool and clubhouse. Home comes with stainless steel refrigerator, washer & dryer, swing bed, backyard fountain, and custom drapery throughout the home—making this incredible value even better.
Closed
Price Unknown
181 Ironwood Plantation Blvd, Madison, MS 39110
5beds
4,329sqft
Residential, Single Family Residence
Built in 2016
0.6 Acres Lot
$802,500 Zestimate®
$--/sqft
$5,619 Estimated rent
Home value
$802,500
$722,000 - $891,000
$5,619/mo
Zestimate® history
Owner options
List your home for rent
$5,619/mo
Rent Zestimate®
Find your next renter with Zillow Rental Manager. Plus, with online applications, you can quickly screen prospective tenants – for free.
$5,619/mo
Rent Zestimate®
Refinance and save
$565/mo
Est. payment
Refinancing to a lower rate could help reduce your monthly payments and save thousands over the life of the loan.
$565/mo
Est. payment
Explore your selling options
Work with a Zillow partner agent
Leverage their expertise and Zillow's premium Showcase listings to get your home seen by more buyers.
Get startedList with your own agent
Get your home in front of millions of buyers by listing it on Zillow.
Learn how to do itSell it yourself
Take full control of how buyers see your home on Zillow by listing For Sale by Owner (FSBO).
List your homeWhat's special
Jack and jill bathStone-lined drainageCircular driveGas fireplaceExtra parking padExtended drivewayBeautifully landscaped backyard
Zillow last checked:
Listing updated:
Listed by:
Ashley Burke 601-454-3727,
Coldwell Banker Graham
Bought with:
Edwin Holmes, S47850
Charlotte Smith Real Estate
Source: MLS United,MLS#: 4115613
Facts & features
Interior
Bedrooms & bathrooms
- Bedrooms: 5
- Bathrooms: 5
- Full bathrooms: 4
- 1/2 bathrooms: 1
Heating
- Central, Fireplace(s), Natural Gas
Cooling
- Ceiling Fan(s), Central Air, Gas, Multi Units
Appliances
- Included: Bar Fridge, Convection Oven, Dishwasher, Double Oven, Gas Cooktop, Ice Maker, Microwave, Range Hood, Self Cleaning Oven, Stainless Steel Appliance(s), Tankless Water Heater, Wine Refrigerator
- Laundry: In Hall, Laundry Room, Main Level, Sink
Features
- Bookcases, Built-in Features, Ceiling Fan(s), Crown Molding, Double Vanity, Dry Bar, Entrance Foyer, Granite Counters, High Ceilings, High Speed Internet, Kitchen Island, Open Floorplan, Pantry, Primary Downstairs, Walk-In Closet(s), Soaking Tub
- Flooring: Tile, Wood
- Doors: Double Entry, French Doors, Pocket
- Windows: Insulated Windows
- Has fireplace: Yes
- Fireplace features: Gas Log, Hearth, Kitchen, Living Room, Wood Burning, Outside
Interior area
- Total structure area: 4,329
- Total interior livable area: 4,329 sqft
Property
Parking
- Total spaces: 3
- Parking features: Attached, Garage Door Opener, Garage Faces Side, Parking Pad, Circular Driveway, Concrete
- Attached garage spaces: 3
- Has uncovered spaces: Yes
Features
- Levels: One and One Half
- Stories: 1
- Patio & porch: Front Porch, Patio
- Exterior features: Awning(s), Gas Grill, Outdoor Grill, Outdoor Kitchen, Private Yard, Rain Gutters
- Fencing: Back Yard,Privacy,Fenced
Lot
- Size: 0.6 Acres
- Features: Front Yard, Landscaped, Level, Sprinklers In Front, Sprinklers In Rear
Details
- Parcel number: 072a11b0420000
Construction
Type & style
- Home type: SingleFamily
- Architectural style: Farmhouse
- Property subtype: Residential, Single Family Residence
Materials
- Brick
- Foundation: Slab
- Roof: Architectural Shingles,Metal
Condition
- New construction: No
- Year built: 2016
Utilities & green energy
- Sewer: Public Sewer
- Water: Public
- Utilities for property: Fiber to the House, Underground Utilities
Community & HOA
Community
- Features: Clubhouse, Pool
- Security: Gated Community, Security System, Smoke Detector(s)
- Subdivision: Ironwood Plantation
HOA
- Has HOA: Yes
- Services included: Management, Pool Service
- HOA fee: $565 semi-annually
Location
- Region: Madison
Financial & listing details
- Tax assessed value: $579,520
- Annual tax amount: $5,591
- Date on market: 6/6/2025
Price history
| Date | Event | Price |
|---|---|---|
| 12/19/2025 | Sold | -- |
Source: MLS United #4115613 Report a problem | ||
| 12/2/2025 | Pending sale | $815,000$188/sqft |
Source: MLS United #4115613 Report a problem | ||
| 10/24/2025 | Price change | $815,000-4.4%$188/sqft |
Source: MLS United #4115613 Report a problem | ||
| 9/20/2025 | Price change | $852,500-0.9%$197/sqft |
Source: MLS United #4115613 Report a problem | ||
| 7/23/2025 | Price change | $859,900-3.1%$199/sqft |
Source: MLS United #4115613 Report a problem | ||
| 6/6/2025 | Listed for sale | $887,500$205/sqft |
Source: MLS United #4115613 Report a problem | ||
| 12/21/2016 | Sold | -- |
Source: MLS United #1289620 Report a problem | ||
Public tax history
| Year | Property taxes | Tax assessment |
|---|---|---|
| 2024 | $5,591 -17.2% | $57,952 |
| 2023 | $6,753 +0% | $57,952 +0% |
| 2022 | $6,750 +4.4% | $57,929 +4.4% |
| 2021 | $6,465 | $55,482 |
| 2020 | $6,465 +4.9% | $55,482 |
| 2019 | $6,165 | $55,482 |
| 2018 | $6,165 | $55,482 +1.8% |
| 2017 | $6,165 | $54,503 +459% |
| 2016 | -- | $9,750 +66.7% |
| 2015 | -- | $5,850 |
| 2014 | $682 | $5,850 |
Find assessor info on the county website
Neighborhood: 39110
Nearby homes
- $---- bd-- ba-- sqft185 Ironwood Plantation Blvd, Madison, MS 39110Off Market
- $791,5005 bd5 ba4.3k sqft177 Ironwood Plantation Blvd, Madison, MS 39110Off Market

- $308,7003 bd3 ba2.2k sqft118 Aspen Dr, Madison, MS 39110Off Market
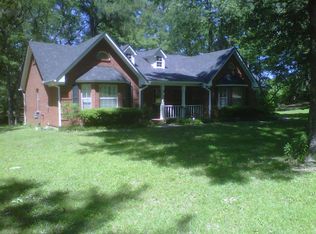
- $999,500-- bd-- ba4.5k sqft182 Ironwood Plantation Blvd, Madison, MS 39110Off Market
- $383,5004 bd3 ba2.8k sqft112 Aspen Dr, Madison, MS 39110Off Market
- $827,800-- bd5 ba4.7k sqft173 Ironwood Plantation Blvd, Madison, MS 39110Off Market
- $763,7004 bd4 ba4.9k sqft189 Ironwood Plantation Blvd, Madison, MS 39110Off Market
- $908,600-- bd5 ba4.7k sqft186 Ironwood Plantation Blvd, Madison, MS 39110Off Market
Nearby schools
GreatSchools rating
- 10/10Madison Avenue Upper Elementary SchoolGrades: 3-5Distance: 1.7 mi
- 10/10Rosa Scott SchoolGrades: 9Distance: 3.5 mi
- 10/10Madison Avenue Lower Elementary SchoolGrades: K-2Distance: 1.9 mi
Schools provided by the listing agent
- Elementary: Madison Avenue
- Middle: Madison
- High: Madison Central
Source: MLS United. This data may not be complete. We recommend contacting the local school district to confirm school assignments for this home.
- Mississippi
- Madison County
- Madison
- 39110
- 181 Ironwood Plantation Blvd
Nearby cities
Nearby neighborhoods
Nearby zip codes
Other Madison Topics
