Skip main navigation
Closed
  • $362,000

    181 Irwell Path, Lawrenceville, GA 30044

    3beds
    1,928sqft
    Townhouse
    Built in 2020
    3,615 Square Feet Lot
    $339,300 Zestimate®
    $188/sqft
    $2,476 Estimated rent

    Home value

    $339,300

    $322,000 - $356,000

    $2,476/mo

    Zestimate® history
    Loading
    Loading...

    Owner options

    List your home for rent

    $2,476/mo

    Rent Zestimate®

    Find your next renter with Zillow Rental Manager. Plus, with online applications, you can quickly screen prospective tenants – for free.

    Learn more

    $2,476/mo

    Rent Zestimate®

    Refinance and save

    $2,757/mo

    Est. payment

    Refinancing to a lower rate could help reduce your monthly payments and save thousands over the life of the loan.

    See today's rates

    $2,757/mo

    Est. payment

    Explore your selling options

    Work with a Zillow partner agent

    Leverage their expertise and Zillow's premium Showcase listings to get your home seen by more buyers.

    Get started

    List with your own agent

    Get your home in front of millions of buyers by listing it on Zillow.

    Learn how to do it

    Sell it yourself

    Take full control of how buyers see your home on Zillow by listing For Sale by Owner (FSBO).

    List your home

    What's special

    Modern finishesGleaming wood floorsOpen-concept layoutStainless steel appliancesSpacious walk-in closetsOversized en-suite bathPrivate outdoor patio
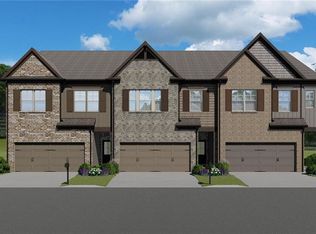
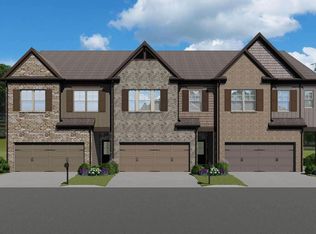
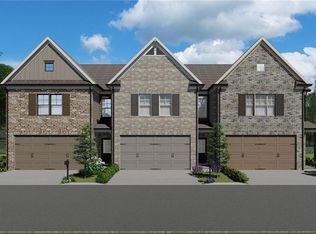
    Welcome to this beautifully maintained end-unit townhome offering a perfect blend of modern comfort and stylish design. Built in 2020, this 3-bedroom, 2.5-bath home features an attached 2-car garage and numerous upgrades throughout. The entire home has been freshly painted to add an extra fresh feel. Step inside to find gleaming wood floors on the main level, an open-concept layout ideal for entertaining, and a chef's kitchen with granite countertops, stainless steel appliances, and ample cabinet space. The bright and airy living space flows seamlessly to the private outdoor patio and green space, perfect for morning coffee or relaxing evenings. Upstairs, the luxurious owner's suite boasts vaulted ceilings, elegant wainscoting, two spacious walk-in closets, and an oversized en-suite bath with a double vanity and modern finishes. Two additional bedrooms share a full bath, and a separate laundry room with built-in shelving adds convenience. As part of a well-maintained community, you'll also enjoy access to amenities including a community pool with lap lanes-great for both recreation and fitness. Don't miss this opportunity to own a move-in ready home with all the features you've been looking for!

    Zillow last checked:

    Listing updated:

    Listed by:

    Claire Conarro Claire Conarro,

    Harry Norman Realtors

    Bought with:

    Keisha Thomas, 412936

    Redfin Corporation

    Source: GAMLS,MLS#: 10613016MLS Logo

    Facts & features

    Interior

    Bedrooms & bathrooms
    • Bedrooms: 3
    • Bathrooms: 3
    • Full bathrooms: 2
    • 1/2 bathrooms: 1
    Rooms
    • Room types: Family Room
    Dining room
    • Features: Seats 12+
    Kitchen
    • Features: Pantry, Kitchen Island
    Heating
    • Central
    Cooling
    • Central Air, Ceiling Fan(s)
    Appliances
    • Included: Dishwasher, Disposal, Microwave, Refrigerator
    • Laundry: In Hall, Upper Level
    Features
    • Walk-In Closet(s), Other
    • Flooring: Hardwood, Carpet
    • Basement: None
    • Has fireplace: No
    • Common walls with other units/homes: End Unit
    Interior area
    • Total structure area: 1,928
    • Total interior livable area: 1,928 sqft
    • Finished area above ground: 1,928
    • Finished area below ground: 0

    Property

    Parking
    • Total spaces: 2
    • Parking features: Attached, Kitchen Level
    • Has attached garage: Yes
    Accessibility
    • Accessibility features: Accessible Doors, Accessible Entrance, Accessible Hallway(s), Accessible Kitchen
    Features
    • Levels: Two
    • Stories: 2
    • Patio & porch: Patio
    Lot
    • Size: 3,615 Square Feet
    • Features: Level, Other
    • Residential vegetation: Partially Wooded
    Details
    • Parcel number: R5018 489

    Construction

    Type & style
    • Home type: Townhouse
    • Architectural style: Traditional
    • Property subtype: Townhouse
    • Attached to another structure: Yes
    Materials
    • Wood Siding
    • Foundation: Slab
    • Roof: Composition
    Condition
    • Resale,Updated/Remodeled
    • New construction: No
    • Year built: 2020

    Utilities & green energy

    • Sewer: Public Sewer
    • Water: Public
    • Utilities for property: Cable Available, Electricity Available
    Green energy
    • Energy efficient items: Thermostat

    Community & HOA

    Community
    • Features: Pool
    • Subdivision: MANCHESTER PLACE
    HOA
    • Has HOA: Yes
    • Services included: Maintenance Grounds
    • HOA fee: $413 annually
    Location
    • Region: Lawrenceville

    Financial & listing details

    • Price per square foot: $188/sqft
    • Tax assessed value: $384,700
    • Annual tax amount: $4,778
    • Date on market: 9/26/2025
    • Cumulative days on market: 11 days
    • Listing agreement: Exclusive Agency
    • Listing terms: FHA,Cash,Conventional,VA Loan
    • Electric utility on property: Yes

    Price history

    DateEventPrice
    10/28/2025Sold$362,000+0.8%$188/sqft
    Source: GAMLS #10613016 Report a problem
    10/7/2025Pending sale$359,000$186/sqft
    Source: GAMLS #10613016 Report a problem
    9/26/2025Listed for sale$359,000-6.8%$186/sqft
    Source: GAMLS #10613016 Report a problem
    7/15/2022Sold$385,000+1.3%$200/sqft
    Source: Public Record Report a problem
    6/16/2022Pending sale$380,000$197/sqft
    Source: FMLS GA #7061809 Report a problem
    6/11/2022Contingent$380,000$197/sqft
    Source: FMLS GA #7061809 Report a problem
    6/11/2022Pending sale$380,000$197/sqft
    Source: GAMLS #10056804 Report a problem
    6/8/2022Listed for sale$380,000+38.8%$197/sqft
    Source: GAMLS #10056804 Report a problem
    11/13/2020Sold$273,805+1.2%$142/sqft
    Source: FMLS GA #6732907 Report a problem
    8/18/2020Pending sale$270,450$140/sqft
    Source: Chafin Realty, Inc. #6732907 Report a problem
    8/5/2020Price change$270,450+2.1%$140/sqft
    Source: Chafin Communities Report a problem
    7/2/2020Price change$264,950+0.8%$137/sqft
    Source: Chafin Communities Report a problem
    6/4/2020Listed for sale$262,950$136/sqft
    Source: Chafin Realty, Inc. #6732907 Report a problem

    Public tax history

    YearProperty taxesTax assessment
    2025$4,813 +0.7%$153,880 +5.7%
    2024$4,778 +9.4%$145,600 -3%
    2023$4,366 +2.5%$150,080 +33.8%
    2022$4,261 +8.4%$112,200 +9.8%
    2021$3,929 +482.1%$102,160 +467.6%
    2020$675 +4.2%$18,000
    2019$648 $18,000
    Find assessor info on the county website

    Neighborhood: 30044

    Nearby schools

    GreatSchools rating
    Schools provided by the listing agent
    • Middle: Bay Creek
    • High: Discovery

    Source: GAMLS. This data may not be complete. We recommend contacting the local school district to confirm school assignments for this home.

    Get a cash offer in 3 minutes
    Find out how much your home could sell for in as little as 3 minutes with a no-obligation cash offer.
    Estimated market value
    $339,300
    Get a cash offer in 3 minutes
    Find out how much your home could sell for in as little as 3 minutes with a no-obligation cash offer.
    Estimated market value
    $339,300