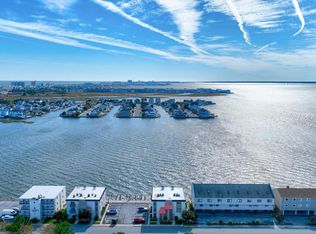
Welcome to 181 Jamestown Road #4, a rare opportunity to own a beautifully updated 2-bedroom, 2-bath direct bayfront condominium with a private boat slip in the heart of Ocean City. Offering both an owner’s entrance and a rear bayfront entrance, this waterfront retreat places you just steps from the water. A true boater’s paradise, the property offers convenient access to the bay along with sweeping panoramic views that are arguably among the most spectacular in Ocean City, Maryland. Low condo fees and no current assessments add even more appeal to this exceptional waterfront property. Inside, the home has been tastefully updated throughout and is being sold furnished with minor exclusions, making it easy to settle in and immediately begin enjoying the coastal lifestyle. Luxury vinyl plank flooring, crown molding, plantation shutters, a stylish barn door, and a cozy pellet stove add character and comfort, while the updated kitchen and baths provide a fresh, polished feel. The beautifully appointed kitchen features gorgeous quartz countertops, crisp white cabinetry with under-cabinet lighting, a stylish backsplash, and stainless-steel appliances. An adjoining dining area provides a comfortable space for everyday meals or gathering with family and friends. Just beyond, the covered bayfront porch is destined to become a favorite spot, whether enjoying your morning coffee, an evening libation, or simply taking in the expansive water views and spectacular sunsets. This exceptional setting captures the quintessential Eastern Shore lifestyle. Drop a crab pot from the pier and enjoy fresh Maryland blue crabs right outside your door, spend the day boating the surrounding waterways, or simply relax by the bay and watch the sunset unfold across the water. Ideally located just moments from the beach, dining, shopping, and Ocean City entertainment, 181 Jamestown Road #4 offers an enviable combination of waterfront living and coastal convenience. Whether you are searching for a primary residence, vacation getaway, or investment property, this is an exceptional opportunity to experience bayfront living at its finest.
For sale
$475,000
181 Jamestown Rd Unit 4, Ocean City, MD 21842
2beds
936sqft
Condominium
Built in 1973
-- sqft lot
$457,200 Zestimate®
$507/sqft
$444/mo HOA
What's special
Cozy pellet stoveStylish backsplashPrivate boat slipTastefully updated throughoutSweeping panoramic viewsCrown moldingPlantation shutters
- 27 days
- 920
- 49
Zillow last checked:
Listing updated:
Listed by:
Phillip Knight 302-278-3221,
Northrop Realty (302) 539-2900
Source: Bright MLS,MLS#: MDWO2040664
Facts & features
Interior
Bedrooms & bathrooms
- Bedrooms: 2
- Bathrooms: 2
- Full bathrooms: 2
- Main level bathrooms: 2
- Main level bedrooms: 2
Rooms
- Room types: Living Room, Dining Room, Primary Bedroom, Bedroom 2, Kitchen, Laundry
Primary bedroom
- Features: Flooring - Luxury Vinyl Plank, Ceiling Fan(s), Crown Molding
- Level: Main
- Area: 132 Square Feet
- Dimensions: 11 X 12
Bedroom 2
- Features: Flooring - Luxury Vinyl Plank, Ceiling Fan(s), Crown Molding
- Level: Main
- Area: 120 Square Feet
- Dimensions: 10 X 12
Dining room
- Features: Flooring - Luxury Vinyl Plank, Ceiling Fan(s), Crown Molding
- Level: Main
- Area: 64 Square Feet
- Dimensions: 8 X 8
Kitchen
- Features: Flooring - Luxury Vinyl Plank, Countertop(s) - Quartz, Kitchen - Electric Cooking
- Level: Main
- Area: 72 Square Feet
- Dimensions: 8 X 9
Laundry
- Level: Main
Living room
- Features: Flooring - Luxury Vinyl Plank, Ceiling Fan(s), Crown Molding
- Level: Main
- Area: 238 Square Feet
- Dimensions: 14 X 17
Heating
- Central, Electric
Cooling
- Central Air, Electric
Appliances
- Included: Dryer, Washer, Dishwasher, Disposal, Microwave, Refrigerator, Ice Maker, Cooktop, Built-In Range, Oven, Oven/Range - Electric, Stainless Steel Appliance(s), Electric Water Heater
- Laundry: Has Laundry, Laundry Room, In Unit
Features
- Breakfast Area, Ceiling Fan(s), Combination Dining/Living, Combination Kitchen/Dining, Crown Molding, Dining Area, Entry Level Bedroom, Kitchen - Gourmet, Recessed Lighting, Bathroom - Stall Shower, Upgraded Countertops, Dry Wall, Paneled Walls
- Flooring: Luxury Vinyl
- Windows: Double Pane Windows, Screens, Vinyl Clad, Window Treatments
- Has basement: No
- Has fireplace: No
Interior area
- Total structure area: 936
- Total interior livable area: 936 sqft
- Finished area above ground: 936
- Finished area below ground: 0
Video & virtual tour
Property
Parking
- Parking features: Assigned, Paved, Parking Lot
- Details: Assigned Parking
Accessibility
- Accessibility features: Other
Features
- Levels: One
- Stories: 1
- Patio & porch: Deck
- Pool features: None
- Has view: Yes
- View description: Bay, Panoramic
- Has water view: Yes
- Water view: Bay
- Waterfront features: Bayfront
Details
- Additional structures: Above Grade, Below Grade
- Parcel number: 2410129567
- Zoning: R-2
- Special conditions: Standard
Construction
Type & style
- Home type: Condo
- Architectural style: Contemporary
- Property subtype: Condominium
- Attached to another structure: Yes
Materials
- Brick
- Roof: Unknown
Condition
- New construction: No
- Year built: 1973
Utilities & green energy
- Sewer: Public Sewer
- Water: Public
Community & HOA
Community
- Security: Main Entrance Lock, Smoke Detector(s)
- Condo and coop fee: $1,333 quarterly
- Subdivision: Watergate
HOA
- Has HOA: No
- Amenities included: Boat Dock/Slip
- Services included: Common Area Maintenance, Maintenance Structure, Insurance, Maintenance Grounds, Management, Pier/Dock Maintenance, Reserve Funds
Location
- Region: Ocean City
- Municipality: Ocean City
Financial & listing details
- Price per square foot: $507/sqft
- Tax assessed value: $341,600
- Annual tax amount: $4,016
- Date on market: 9/3/2026
- Listing agreement: Exclusive Right To Sell
- Exclusions: Picture Above The Couch Dog Picture
- Ownership: Condominium
Estimated market value
$457,200
$434,000 - $480,000
$2,098/mo
Price history
| Date | Event | Price |
|---|---|---|
| 9/3/2026 | Listed for sale | $475,000+111.1%$507/sqft |
Source:  Bright MLS #MDWO2040664 Report a problem Bright MLS #MDWO2040664 Report a problem | ||
| 8/30/2016 | Sold | $225,000-4.3%$240/sqft |
Source: Public Record Report a problem | ||
| 7/23/2016 | Pending sale | $235,000$251/sqft |
Source: Condominium Realty, LTD #499935 Report a problem | ||
| 4/29/2016 | Price change | $235,000-5.8%$251/sqft |
Source: Condominium Realty, LTD #499935 Report a problem | ||
| 2/4/2016 | Price change | $249,500-5.8%$267/sqft |
Source: Condominium Realty, LTD #499935 Report a problem | ||
| 12/1/2015 | Listed for sale | $265,000-11.4%$283/sqft |
Source: Condominium Realty, LTD #499935 Report a problem | ||
| 2/26/2015 | Listing removed | $299,000$319/sqft |
Source: Vaughn H Lynch #495336 Report a problem | ||
| 2/14/2015 | Listed for sale | $299,000$319/sqft |
Source: Vaughn H Lynch #495336 Report a problem | ||
Public tax history
| Year | Property taxes | Tax assessment |
|---|---|---|
| 2025 | $4,016 +17.2% | $293,233 +19.8% |
| 2024 | $3,427 +23.7% | $244,867 +24.6% |
| 2023 | $2,770 | $196,500 |
| 2022 | $2,770 -0.2% | $196,500 |
| 2021 | $2,776 -10.6% | $196,500 -10.6% |
| 2020 | $3,107 +7.2% | $219,900 |
| 2019 | $2,897 +9.4% | $219,900 +17.3% |
| 2018 | $2,648 +9.5% | $187,433 +9.5% |
| 2017 | $2,417 -14.6% | $171,200 |
| 2016 | $2,830 | $171,200 |
| 2015 | $2,830 | $171,200 -6.2% |
| 2014 | $2,830 | $182,500 |
| 2013 | -- | $182,500 |
| 2012 | -- | $182,500 -22.6% |
| 2011 | -- | $235,870 |
| 2010 | -- | $235,870 |
| 2009 | -- | $235,870 -20% |
| 2008 | -- | $294,840 +20.4% |
| 2007 | -- | $244,920 +25.6% |
| 2006 | -- | $195,000 +34.4% |
| 2005 | -- | $145,080 +18.5% |
| 2004 | -- | $122,386 +22.8% |
| 2003 | -- | $99,693 +29.5% |
| 2002 | -- | $77,000 +4.5% |
| 2001 | -- | $73,666 |
Find assessor info on the county website
Monthly payment
Est. payment
Payment breakdown
Explore the cost of this home by adjusting the details. Changes won't be saved.Climate risks
Neighborhood: North Ocean City
Nearby schools
Schools provided by the listing agent
- Elementary: Ocean City
- Middle: Stephen Decatur
- High: Stephen Decatur
- District: Worcester County Public Schools
Source: Bright MLS. This data may not be complete. We recommend contacting the local school district to confirm school assignments for this home.
- $424,9002 bd2 ba936 sqft181 Jamestown Rd UNIT 5, Ocean City, MD 21842For Sale
- $406,900-- bd2 ba936 sqft181 Jamestown Rd UNIT 2, Ocean City, MD 21842Off Market
- $393,400-- bd2 ba936 sqft183 Jamestown Rd UNIT 7, Ocean City, MD 21842Off Market
- $393,400-- bd2 ba936 sqft183 Jamestown Rd UNIT 8, Ocean City, MD 21842Off Market
Similar homes
- $424,9002 bd2 ba936 sqftWatergate (jamestown), Ocean City, MD 21842For Sale
 MLS ID #MDWO2039262, Phillip Knight, Northrop Realty. Bright MLS
 - $490,0002 bd2 ba966 sqftHidden Harbour I Bldgs A-e, Ocean City, MD 21842For Sale
 MLS ID #MDWO2041062, Cindy Purcell, RE/MAX Advantage Realty. Bright MLS
 - $425,0002 bd2 ba983 sqft9400 Ocean Highway Condominium, Ocean City, MD 21842For Sale
 MLS ID #MDWO2041316, Kevin Brittingham, Coldwell Banker Realty. Bright MLS
 - $499,9002 bd2 ba915 sqftHidden Harbour Iii, Ocean City, MD 21842For Sale
 MLS ID #MDWO2039360, Nancy Reither, Coldwell Banker Realty. Bright MLS
 - $510,0002 bd2 ba1k sqftAntigua, Ocean City, MD 21842For SaleMLS ID #MDWO2041016, ASHLEY BROSNAHAN, Long & Foster Real Estate, Inc.. Bright MLS
- $509,9002 bd2 ba1k sqftBraemar Towers, Ocean City, MD 21842For SaleMLS ID #MDWO2040628, Terry Riley, RE/MAX Advantage Realty. Bright MLS
- $489,9002 bd2 ba1k sqftSilver Shores, Ocean City, MD 21842For SaleMLS ID #MDWO2040532, Kevin E Decker, Coastal Life Realty Group LLC. Bright MLS
- $435,0002 bd2 ba996 sqftBeach Club, Ocean City, MD 21842For SaleMLS ID #MDWO2041396, Tom Ruch, Northrop Realty. Bright MLS
- $499,9002 bd2 ba900 sqftSand Trap, Ocean City, MD 21842For SaleMLS ID #MDWO2040520, Shawn Kotwica, Coldwell Banker Realty. Bright MLS
- $499,9002 bd2 ba1.1k sqftQuay, Ocean City, MD 21842For SaleMLS ID #MDWO2036248, Jon M Barker, Keller Williams Realty Delmarva. Bright MLS
- $528,0002 bd2 ba1k sqftCapri, Ocean City, MD 21842For SaleMLS ID #MDWO2040318, Sharon Daugherty, Keller Williams Realty Delmarva. Bright MLS
- $450,0002 bd2 ba983 sqft9400 Ocean Highway Condominium, Ocean City, MD 21842For SaleMLS ID #MDWO2041100, Sandra Quiroga, Smart Realty, LLC. Bright MLS
- $519,0002 bd2 ba825 sqftGolden Sands, Ocean City, MD 21842For SaleMLS ID #MDWO2038674, Grant Fritschle, Keller Williams Realty Delmarva. Bright MLS
- $498,5002 bd2 ba983 sqft9400 Coastal Hwy Unit 501, Ocean City, MD 21842For SaleMLS ID #MDWO2036174, ASHLEY BROSNAHAN, Long & Foster Real Estate, Inc.. Bright MLS
- $518,0002 bd2 ba1k sqftCapri, Ocean City, MD 21842For SaleMLS ID #MDWO2037430, Melanie Shoff, Coastal Life Realty Group LLC. Bright MLS
- $459,0002 bd2 ba948 sqftSand Dollar, Ocean City, MD 21842For SaleMLS ID #MDWO2037700, Sharon Daugherty, Keller Williams Realty Delmarva. Bright MLS
- $359,9002 bd2 ba848 sqftNewport Bay East, Ocean City, MD 21842For SaleMLS ID #MDWO2040352, Joanie Hynes, EXP Realty, LLC. Bright MLS
- $425,0002 bd2 ba1k sqftChateau Phoenix, Ocean City, MD 21842For SaleMLS ID #MDWO2028088, Dallas Godman, Atlantic Shores Sotheby's International Realty. Bright MLS
- $469,0002 bd2 ba980 sqftWight Bay South, Ocean City, MD 21842For SaleMLS ID #MDWO2038226, Barbara Busch, Resort Real Estate Inc. Bright MLS
- $499,9902 bd2 ba1.1k sqftSummer View, Ocean City, MD 21842For SaleMLS ID #MDWO2040128, Jimbo Weismiller, Keller Williams Realty Delmarva. Bright MLS
