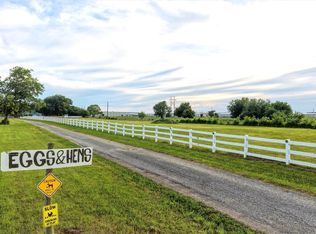
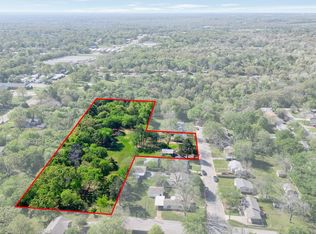
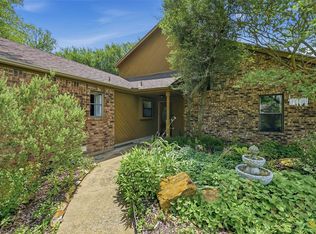
Searching for privacy on 5.85 acres outside city limits with a low 1.39% tax rate? This property delivers the best of both worlds—peaceful seclusion with convenient access to Texoma Medical Center, shopping, dining, and everyday essentials. All of this, plus zoning to highly sought-after Pottsboro ISD. This modern farmhouse feels like something out of a dream, featuring rich Iron Ore board-and-batten siding and a wraparound porch made for slow mornings and sunset evenings. The 1,536 SF main home has been thoughtfully improved with major upgrades including a 3 year-old HVAC system with a 7-year transferable warranty, updated PEX plumbing with a whole-home manifold system (ManaBloc) for individual shut-offs, a 5 year old roof, and a fully overhauled electrical system with new panel, outlets, switches, and modern LED lighting throughout. Interior improvements include fresh texture and paint, updated doors and trim, and a cozy stacked stone wood-burning fireplace. The 836 SF basement features spray foam insulation and updated electrical, offering flexible space for a media room, bedroom, man cave, or additional living area. The private well has been comprehensively updated with a new pump, piping, and filtration, all housed in a dedicated well house. A standout feature is the 3,200 SF shop, fully renovated on the exterior with new roof, siding, windows, and 3, 10 ft. roll-up doors. Upstairs, you’ll find a fully plumbed living area with excellent potential for finishing into a guest quarters or a barndominium. Spray foam insulation upstairs adds efficiency and versatility with HVAC infrastructure in place. Next to the shop, you'll find an RV hookup with electricity, water, and septic system. The property is especially well-suited for contractors or hobbyists, offering ample space for equipment, trailers, and recreational vehicles. Imagine the possibilities this acreage offers, including the potential for a bee-friendly agricultural exemption.
For sale
Price cut: $30K (6/10)
$595,000
181 Jennettes Rd, Denison, TX 75020
3beds
1,536sqft
Single Family Residence
Built in 1988
5.85 Acres Lot
$592,700 Zestimate®
$387/sqft
$-- HOA
What's special
Fresh texture and paintUpdated doors and trim
- 79 days |
- 649 |
- 47 |
Zillow last checked:
Listing updated:
Listed by:
Megan Christensen 0682136 903-818-6079,
Texas Life Real Estate 903-818-6079
Source: NTREIS,MLS#: 21200147
Loading...
Facts & features
Interior
Bedrooms & bathrooms
- Bedrooms: 3
- Bathrooms: 2
- Full bathrooms: 2
Primary bedroom
- Features: Ceiling Fan(s), En Suite Bathroom
- Level: First
- Dimensions: 0 x 0
Bedroom
- Features: Ceiling Fan(s)
- Level: First
- Dimensions: 0 x 0
Bedroom
- Features: Ceiling Fan(s)
- Level: First
- Dimensions: 0 x 0
Primary bathroom
- Features: Built-in Features, En Suite Bathroom
- Level: First
- Dimensions: 0 x 0
Other
- Features: Built-in Features
- Level: First
- Dimensions: 0 x 0
Kitchen
- Features: Breakfast Bar, Built-in Features, Eat-in Kitchen, Pantry
- Level: First
- Dimensions: 0 x 0
Living room
- Features: Ceiling Fan(s), Fireplace
- Level: First
- Dimensions: 0 x 0
Heating
- Central, Electric, Fireplace(s)
Cooling
- Central Air, Ceiling Fan(s), Electric
Appliances
- Included: Dishwasher, Electric Cooktop, Electric Oven, Electric Range, Electric Water Heater, Disposal, Microwave, Refrigerator, Water Softener
- Laundry: Washer Hookup, Dryer Hookup, Laundry in Utility Room
Features
- Eat-in Kitchen, Pantry, Walk-In Closet(s)
- Flooring: Tile, Wood
- Windows: Window Coverings
- Has basement: Yes
- Number of fireplaces: 1
- Fireplace features: Glass Doors, Living Room, Masonry, Stone, Wood Burning
Interior area
- Total interior livable area: 1,536 sqft
Video & virtual tour
Property
Parking
- Total spaces: 6
- Parking features: Additional Parking, Covered, Driveway, Garage, Gravel, Deck, Storage, Boat, RV Access/Parking
- Attached garage spaces: 6
Features
- Levels: One
- Stories: 1
- Patio & porch: Deck, Front Porch, Rooftop, Side Porch, Wrap Around, Covered
- Exterior features: Lighting, Rain Gutters, RV Hookup, Storage
- Pool features: None
- Fencing: Barbed Wire
Lot
- Size: 5.85 Acres
- Features: Acreage
Details
- Additional structures: Barn(s), Second Garage, Storage, Workshop
- Parcel number: 113449
- Other equipment: DC Well Pump
Construction
Type & style
- Home type: SingleFamily
- Architectural style: Farmhouse,Modern,Ranch,Detached
- Property subtype: Single Family Residence
Materials
- Fiber Cement
- Foundation: Slab
- Roof: Composition,Shingle
Condition
- Year built: 1988
Utilities & green energy
- Sewer: Septic Tank
- Water: Well
- Utilities for property: Septic Available, Water Available
Community & HOA
Community
- Security: Smoke Detector(s)
- Subdivision: G-0062
HOA
- Has HOA: No
Location
- Region: Denison
Financial & listing details
- Price per square foot: $387/sqft
- Tax assessed value: $647,064
- Annual tax amount: $8,201
- Date on market: 3/27/2026
- Cumulative days on market: 80 days
- Listing terms: Cash,Conventional,FHA,VA Loan
Estimated market value
$592,700
$563,000 - $622,000
$1,836/mo
Price history
| Date | Event | Price |
|---|---|---|
| 6/10/2026 | Price change | $595,000-4.8%$387/sqft |
Source: NTREIS #21200147 Report a problem | ||
| 5/12/2026 | Price change | $625,000-3.8%$407/sqft |
Source: NTREIS #21200147 Report a problem | ||
| 3/27/2026 | Listed for sale | $649,900+155%$423/sqft |
Source: NTREIS #21200147 Report a problem | ||
| 6/23/2020 | Listing removed | $254,900$166/sqft |
Source: Strategic Realty #14334194 Report a problem | ||
| 6/9/2020 | Pending sale | $254,900$166/sqft |
Source: Strategic Realty #14334194 Report a problem | ||
| 5/4/2020 | Listed for sale | $254,900$166/sqft |
Source: Strategic Realty #14334194 Report a problem | ||
| 6/13/2014 | Sold | -- |
Source: Agent Provided Report a problem | ||
Public tax history
| Year | Property taxes | Tax assessment |
|---|---|---|
| 2025 | $6,498 +26.1% | $590,356 +26.8% |
| 2024 | $5,153 +13.1% | $465,447 +10% |
| 2023 | $4,555 -13.9% | $423,134 -19.1% |
| 2022 | $5,290 +50% | $522,904 +49.5% |
| 2021 | $3,527 | $349,697 +42.1% |
| 2020 | -- | $246,142 +10% |
| 2019 | $3,283 +14.5% | $223,765 -0.7% |
| 2018 | $2,866 -5.4% | $225,343 +21.9% |
| 2017 | $3,029 | $184,930 |
| 2016 | $3,029 +18.4% | $184,930 +13.2% |
| 2015 | $2,559 | $163,423 +0% |
| 2014 | $2,559 | $163,370 -0.9% |
| 2013 | -- | $164,866 |
| 2012 | -- | $164,866 +2.4% |
| 2011 | -- | $161,015 +6.8% |
| 2010 | -- | $150,736 +15.4% |
| 2005 | -- | $130,570 -1.4% |
| 2004 | -- | $132,465 |
Find assessor info on the county website
Monthly payment
Est. payment$--/mo
Payment breakdown
Explore the cost of this home by adjusting the details. Changes won't be saved.All calculations are estimates and provided by Zillow, Inc. for informational purposes only. Actual amounts may vary.
HOA fees may include property taxes on listings classified as Co-Ops. Contact the listing agent and/or owner for fee details.
Mortgage interest rates are dependent on a number of factors, including credit score, down payment, and repayment length. Interest rate data provided by Zillow Group Marketplace, Inc. as of 1/1/1970 from various mortgage lenders with which we have lead or other similar arrangements; the Estimated Payment is an average of those rates.
See how much you could borrow to make a competitive offer.
Climate risks
Neighborhood: 75020
Nearby schools
GreatSchools rating
- 9/10Pottsboro Elementary SchoolGrades: PK-4Distance: 2.8 mi
- 7/10Pottsboro Middle SchoolGrades: 5-8Distance: 2.8 mi
- 8/10Pottsboro High SchoolGrades: 9-12Distance: 3 mi
Schools provided by the listing agent
- Elementary: Pottsboro
- Middle: Pottsboro
- High: Pottsboro
- District: Pottsboro ISD
Source: NTREIS. This data may not be complete. We recommend contacting the local school district to confirm school assignments for this home.
A local agent can set up tours, give advice and negotiate with sellers.
A local lender can help you make sure your offer is ready when you are.

- Texas
- Grayson County
- Denison
- 75020
- 181 Jennettes Rd
Nearby cities
Nearby zip codes
Other Denison Topics
