Welcome home to this beautifully remodeled 4 bedroom, 1.5 bath home nestled on a tree-lined street just minutes from schools, Metroparks, major highways, shopping, and entertainment. This Move-in ready Cape Cod offers nearly 1,800 square feet of living space, featuring numerous 2025–2026 updates, including a new furnace & central A/C, hot water tank, electrical panel, stainless steel appliances, luxury vinyl plank flooring, carpeting, and fresh neutral paint throughout. The first floor offers a bright and inviting layout featuring an open-concept kitchen and spacious family room which opens to the renovated deck, along with a sun filled living room highlighted by an oversized picture window. Two first-floor bedrooms provide flexible options for guest rooms, office space, or convenient single-floor living, complemented by a full bathroom. Entertaining is easy in the updated kitchen with new upgraded stainless steel appliances, featuring a gas stove with convection, dehydrator, and air fry capabilities, along with a new oversized French door refrigerator to keep everything organized. Upstairs, the spacious primary suite offers comfort and privacy with a newer half bath, a large closet and additional hanging rods, a dressing area, and versatile bonus space that can be customized to fit your needs. Design your own recreation or storage space in the full basement which also includes laundry hookups and an additional bonus room ideal for a bedroom, office, workout room, toy, or hobby space. Enjoy outdoor dining and relaxation on the shaded deck overlooking the spacious, partially fenced backyard. Additional exterior features include a 1.5-car garage and a covered side porch. Conveniently located with a bus stop at the end of the street and quick access to major highways, this home combines comfort, updates, and accessibility in a highly desirable location. Schedule your private showing today before it’s gone!
Closed
Zestimate®
$203,000
181 John St, Bedford, OH 44146
4beds
1,752sqft
Single Family Residence
Built in 1952
6,337 Square Feet Lot
$203,000 Zestimate®
$116/sqft
$1,927 Estimated rent
Home value
$203,000
$193,000 - $215,000
$1,927/mo
Zestimate® history
Owner options
List your home for rent
$1,927/mo
Rent Zestimate®
Find your next renter with Zillow Rental Manager. Plus, with online applications, you can quickly screen prospective tenants – for free.
$1,927/mo
Rent Zestimate®
Refinance and save
$1,518/mo
Est. payment
Refinancing to a lower rate could help reduce your monthly payments and save thousands over the life of the loan.
$1,518/mo
Est. payment
Explore your selling options
Work with a Zillow partner agent
Leverage their expertise and Zillow's premium Showcase listings to get your home seen by more buyers.
Get startedList with your own agent
Get your home in front of millions of buyers by listing it on Zillow.
Learn how to do itSell it yourself
Take full control of how buyers see your home on Zillow by listing For Sale by Owner (FSBO).
List your homeWhat's special
Versatile bonus spaceNewer half bathTwo first-floor bedroomsSpacious family roomLaundry hookupsBright and inviting layoutOpen-concept kitchen
Zillow last checked:
Listing updated:
Listed by:
Joan Elflein 614-989-7215 joan@ohiobrokerdirect.com,
Ohio Broker Direct
Bought with:
Rich Ganim, 2010001451
Real of Ohio
Source: MLS Now,MLS#: 5213000 Originating MLS: Stark Trumbull Area REALTORS
Originating MLS: Stark Trumbull Area REALTORSFacts & features
Interior
Bedrooms & bathrooms
- Bedrooms: 4
- Bathrooms: 2
- Full bathrooms: 1
- 1/2 bathrooms: 1
- Main level bathrooms: 1
- Main level bedrooms: 2
Bedroom
- Description: Flooring: Carpet
- Level: First
- Dimensions: 12 x 11
Bedroom
- Description: Flooring: Carpet
- Level: First
- Dimensions: 9 x 9
Bedroom
- Description: Flooring: Concrete
- Level: Basement
- Dimensions: 11 x 10
Primary bathroom
- Description: Flooring: Carpet
- Level: Second
- Dimensions: 21 x 11
Bathroom
- Description: Flooring: Luxury Vinyl Tile
- Level: First
- Dimensions: 7 x 4
Bathroom
- Description: Flooring: Luxury Vinyl Tile
- Level: Second
- Dimensions: 8 x 5
Eat in kitchen
- Description: Flooring: Luxury Vinyl Tile
- Level: First
- Dimensions: 16 x 8
Family room
- Description: Flooring: Luxury Vinyl Tile
- Level: First
- Dimensions: 20 x 11
Living room
- Description: Flooring: Luxury Vinyl Tile
- Level: First
- Dimensions: 15 x 11
Heating
- Forced Air
Cooling
- Central Air
Appliances
- Included: Dishwasher, Range, Refrigerator
- Laundry: Washer Hookup, Electric Dryer Hookup, In Basement
Features
- Ceiling Fan(s), Eat-in Kitchen, Laminate Counters, Track Lighting
- Windows: Blinds, Double Pane Windows, Shutters
- Basement: Full,Partially Finished
- Has fireplace: No
Interior area
- Total structure area: 1,752
- Total interior livable area: 1,752 sqft
- Finished area above ground: 1,392
- Finished area below ground: 360
Property
Parking
- Total spaces: 1
- Parking features: Detached, Garage
- Garage spaces: 1
Features
- Levels: One and One Half
- Patio & porch: Deck
- Fencing: Partial
Lot
- Size: 6,337 Square Feet
- Features: Back Yard, Front Yard, Near Public Transit
Details
- Parcel number: 81411026
- Special conditions: Standard
Construction
Type & style
- Home type: SingleFamily
- Architectural style: Cape Cod
- Property subtype: Single Family Residence
Materials
- Brick, Vinyl Siding
- Foundation: Block
- Roof: Asphalt,Fiberglass
Condition
- Updated/Remodeled
- Year built: 1952
Utilities & green energy
- Sewer: Public Sewer
- Water: Public
Community & HOA
Community
- Security: Smoke Detector(s)
- Subdivision: Paul Schneider
HOA
- Has HOA: No
Location
- Region: Bedford
Financial & listing details
- Price per square foot: $116/sqft
- Tax assessed value: $127,600
- Annual tax amount: $3,554
- Date on market: 5/26/2026
- Cumulative days on market: 31 days
- Listing terms: Cash,Conventional,FHA,VA Loan
Price history
| Date | Event | Price |
|---|---|---|
| 6/26/2026 | Sold | $203,000+2.1%$116/sqft |
Source:  MLS Now #5213000 Report a problem MLS Now #5213000 Report a problem | ||
| 5/26/2026 | Listed for sale | $198,900+123.7%$114/sqft |
Source: MLS Now #5213000 Report a problem | ||
| 3/24/2021 | Listing removed | -- |
Source: Owner Report a problem | ||
| 9/21/2010 | Listing removed | $88,900$51/sqft |
Source: Ohio Broker Direct #3115640 Report a problem | ||
| 3/23/2010 | Price change | $88,900+0.5%$51/sqft |
Source: Owner Report a problem | ||
| 3/9/2010 | Price change | $88,500-0.2%$51/sqft |
Source: Owner Report a problem | ||
| 2/8/2010 | Listed for sale | $88,700+228.5%$51/sqft |
Source: Owner Report a problem | ||
| 12/2/2008 | Sold | $27,000$15/sqft |
Source: Public Record Report a problem | ||
Public tax history
| Year | Property taxes | Tax assessment |
|---|---|---|
| 2025 | $3,240 0% | $44,660 |
| 2024 | $3,240 +23% | $44,660 +42.2% |
| 2023 | $2,633 +14.1% | $31,400 |
| 2022 | $2,308 +1% | $31,400 |
| 2021 | $2,285 +7% | $31,400 +19% |
| 2020 | $2,136 +3% | $26,390 |
| 2019 | $2,075 -8.8% | $26,390 |
| 2018 | $2,276 +0% | $26,390 +5.7% |
| 2017 | $2,275 +1.1% | $24,960 |
| 2016 | $2,250 | $24,960 |
| 2015 | $2,250 -0.3% | $24,960 -8% |
| 2014 | $2,256 +7.6% | $27,130 |
| 2013 | $2,096 +2.2% | $27,130 |
| 2012 | $2,051 -6.9% | $27,130 -10.1% |
| 2011 | $2,203 -1.3% | $30,170 |
| 2010 | $2,232 +0.3% | $30,170 |
| 2009 | $2,226 -47.4% | $30,170 -12% |
| 2008 | $4,230 +123.8% | $34,270 |
| 2007 | $1,890 +0.3% | $34,270 |
| 2006 | $1,885 +8.4% | $34,270 +14% |
| 2005 | $1,740 -3.5% | $30,070 |
| 2004 | $1,803 +19.1% | $30,070 |
| 2003 | $1,514 +7.8% | $30,070 +10.6% |
| 2002 | $1,405 -44.4% | $27,200 |
| 2001 | $2,527 | $27,200 |
| 2000 | $2,527 | $27,200 |
Find assessor info on the county website
Neighborhood: 44146
Nearby homes
- $164,1003 bd2 ba1k sqft177 John St, Bedford, OH 44146Off Market

- $149,7004 bd1 ba1k sqft187 John St, Bedford, OH 44146Off Market
- $130,3003 bd1 ba1k sqft171 John St, Bedford, OH 44146Off Market
- $158,6003 bd1 ba1.1k sqft195 John St, Bedford, OH 44146Off Market
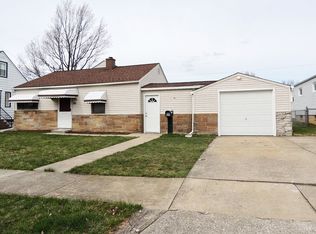
- $135,1004 bd1 ba1.2k sqft178 Henry St, Bedford, OH 44146Off Market
- $20,000-- bd-- ba-- sqft178 Henry St, Bedford, OH 44146Off Market
- $140,9003 bd1 ba966 sqft172 Henry St, Bedford, OH 44146Off Market
- $107,0002 bd1 ba672 sqft163 John St, Bedford, OH 44146Off Market
Nearby schools
GreatSchools rating
- 5/10Carylwood Intermediate SchoolGrades: 3-5Distance: 0.2 mi
- 5/10Heskett Middle SchoolGrades: 6-8Distance: 2.3 mi
- 5/10Bedford High SchoolGrades: 9-12Distance: 1.9 mi
Schools provided by the listing agent
- District: Bedford CSD - 1803
Source: MLS Now. This data may not be complete. We recommend contacting the local school district to confirm school assignments for this home.
Get a cash offer in 3 minutes
Find out how much your home could sell for in as little as 3 minutes with a no-obligation cash offer.
Estimated market value
$203,000
Get a cash offer in 3 minutes
Find out how much your home could sell for in as little as 3 minutes with a no-obligation cash offer.
Estimated market value
$203,000
- Ohio
- Cuyahoga County
- Bedford
- 44146
- 181 John St
Nearby cities
Nearby zip codes
Other Bedford Topics
