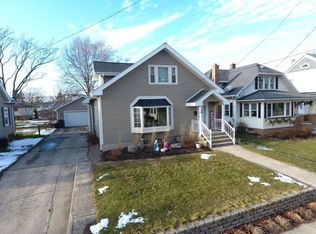
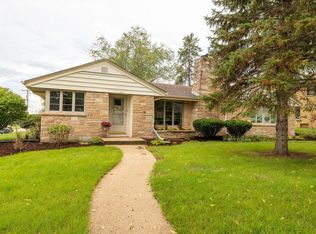
Large 3 bedroom home in great treelined neighborhood. Spacious great room, formal dining, and first floor bedroom. This home is right across the street from Cooper school watch the kids walk to school. Possible nursery or den in unfinished walk-in attic.
Active
Price cut: $20K (9/24)
$275,000
181 Kendall STREET, Burlington, WI 53105
3beds
1,808sqft
Single Family Residence
Built in 1925
5,662 Square Feet Lot
$266,800 Zestimate®
$152/sqft
$-- HOA
What's special
First floor bedroomSpacious great roomGreat treelined neighborhoodFormal dining
- 39 days
- 1,144
- 67
Likely to sell faster than
Zillow last checked:
Listing updated:
Listed by:
Jeff Erickson 262-206-9920,
Bear Realty Of Burlington
Source: WIREX MLS,MLS#: 1977737 Originating MLS: Metro MLS
Originating MLS: Metro MLSFacts & features
Interior
Bedrooms & bathrooms
- Bedrooms: 3
- Bathrooms: 1
- Full bathrooms: 1
- Main level bedrooms: 1
Primary bedroom
- Level: Main
- Area: 156
- Dimensions: 13 x 12
Bedroom 2
- Level: Upper
- Area: 110
- Dimensions: 11 x 10
Bedroom 3
- Level: Upper
- Area: 144
- Dimensions: 12 x 12
Bathroom
- Features: Ceramic Tile, Shower Over Tub
Dining room
- Level: Main
- Area: 140
- Dimensions: 14 x 10
Kitchen
- Level: Main
- Area: 120
- Dimensions: 12 x 10
Living room
- Level: Main
- Area: 312
- Dimensions: 24 x 13
Heating
- Natural Gas, Forced Air
Cooling
- Central Air
Features
- High Speed Internet
- Flooring: Wood
- Basement: Full
Interior area
- Total structure area: 1,808
- Total interior livable area: 1,808 sqft
- Finished area above ground: 1,808
- Finished area below ground: 0
Property
Parking
- Total spaces: 1
- Parking features: Detached, 1 Car
- Garage spaces: 1
Features
- Levels: One and One Half
- Stories: 1
Lot
- Size: 5,662 Square Feet
- Dimensions: 44 x 132
- Features: Sidewalks
Details
- Parcel number: 206031932250190
- Zoning: Residential
Construction
Type & style
- Home type: SingleFamily
- Architectural style: Cape Cod
- Property subtype: Single Family Residence
Materials
- Aluminum Siding, Aluminum/Steel
Condition
- 21+ Years
- New construction: No
- Year built: 1925
Utilities & green energy
- Sewer: Public Sewer
- Water: Public
- Utilities for property: Cable Available
Community & HOA
Location
- Region: Burlington
- Municipality: Burlington
Financial & listing details
- Price per square foot: $152/sqft
- Tax assessed value: $354,200
- Annual tax amount: $5,322
- Date on market: 8/26/2026
- Inclusions: None.
- Exclusions: Sellers Personal Property.
Estimated market value
$266,800
$253,000 - $280,000
$1,905/mo
Price history
| Date | Event | Price |
|---|---|---|
| 9/24/2026 | Price change | $275,000-6.8%$152/sqft |
Source:  WIREX MLS #1977737 Report a problem WIREX MLS #1977737 Report a problem | ||
| 8/26/2026 | Listed for sale | $295,000+13.5%$163/sqft |
Source: WIREX MLS #1977737 Report a problem | ||
| 8/12/2021 | Listing removed | -- |
Source: WIREX MLS #1738540 Report a problem | ||
| 5/4/2021 | Listed for sale | $259,900+53%$144/sqft |
Source:  Metro MLS #1738540 Report a problem Metro MLS #1738540 Report a problem | ||
| 10/18/2016 | Listing removed | $169,900$94/sqft |
Source: Bear Realty Of Burlington #1488460 Report a problem | ||
| 7/23/2016 | Listed for sale | $169,900$94/sqft |
Source: Bear Realty Of Burlington #1488460 Report a problem | ||
Public tax history
| Year | Property taxes | Tax assessment |
|---|---|---|
| 2025 | $5,322 +7.2% | $354,200 +2.2% |
| 2024 | $4,963 +1.8% | $346,500 +4.7% |
| 2023 | $4,874 -0.1% | $330,800 +16.5% |
| 2022 | $4,880 +3.6% | $284,000 +9.3% |
| 2021 | $4,708 | $259,900 +42.4% |
| 2020 | -- | $182,500 +12.7% |
| 2019 | $3,189 +1.6% | $162,000 +4% |
| 2018 | $3,139 -6.9% | $155,800 +5.7% |
| 2017 | $3,372 +8.1% | $147,400 +8% |
| 2016 | $3,120 | $136,500 |
| 2015 | $3,120 -0.8% | $136,500 -2.6% |
| 2014 | $3,145 -1.2% | $140,100 |
| 2013 | $3,182 -6.6% | $140,100 |
| 2012 | $3,407 +0.9% | $140,100 |
| 2011 | $3,375 +4.9% | $140,100 |
| 2010 | $3,217 +1.8% | $140,100 |
| 2009 | $3,159 +9.9% | $140,100 |
| 2008 | $2,874 +3% | $140,100 |
| 2007 | $2,790 +9% | $140,100 |
| 2006 | $2,561 -9.9% | $140,100 +10.1% |
| 2005 | $2,842 -0.3% | $127,200 |
| 2004 | $2,852 +4.3% | $127,200 |
| 2003 | $2,733 -0.9% | $127,200 |
| 2002 | $2,758 +24.9% | $127,200 +44.9% |
| 2001 | $2,208 +2.2% | $87,800 |
| 2000 | $2,161 | $87,800 |
Find assessor info on the county website
Monthly payment
Est. payment
Payment breakdown
Explore the cost of this home by adjusting the details. Changes won't be saved.Climate risks
Neighborhood: 53105
Nearby schools
Schools provided by the listing agent
- Elementary: Cooper
- Middle: Nettie E Karcher
- High: Burlington
- District: Burlington Area
Source: WIREX MLS. This data may not be complete. We recommend contacting the local school district to confirm school assignments for this home.
Similar homes
- $349,9003 bd2 ba1.7k sqft324 Conkey STREET, Burlington, WI 53105Active
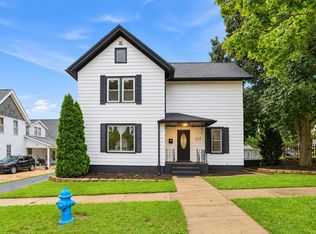 MLS ID #1979555, Ina Acuca. WIREX MLS
 - $399,9003 bd3 ba1.8k sqft300 W Chestnut STREET, Burlington, WI 53105Active
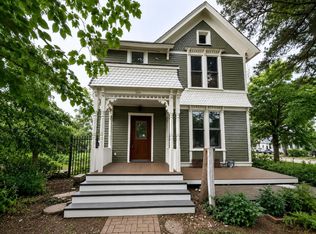 MLS ID #1977774, Laura Scheel. WIREX MLS
 - $309,9002 bd2 ba1k sqft30131 Arrow DRIVE, Burlington, WI 53105Active
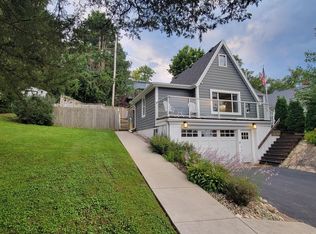 MLS ID #1979881, Keith Prudlow. WIREX MLS
 - $389,9002 bd2 ba1.8k sqft201 Gardner AVENUE, Burlington, WI 53105Active
 MLS ID #1980143, Jorge Barreiro. WIREX MLS
