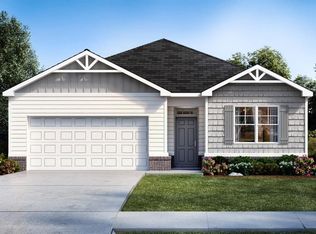
Oversized homesites, up to acre+. Prime location. Fox Crossing offers convenient access to I-75, restaurants, and shopping. You can now enjoy suburban living with all the conveniences of city life. Plus, you're only an hour from downtown, so you can take advantage of everything the city of Atlanta has to offer from world class entertainment to renowned sporting events and concerts. And for outdoor enthusiasts, High Falls State Park and Indian Springs are just a short drive away. The Aisle floorplan at Fox Crossing is a 4-bedroom two-story home covering 1,929 sq. ft. The 2-car garage ensures plenty of space for vehicles and storage. Upon entry, this home welcomes with an open concept layout with a gourmet kitchen featuring a large island that is ideal for bar top seating. The kitchen overlooks a casual dining space and flows effortlessly into the family room, so everyone can gather round. A convenient powder bath is located on the main floor, just off the foyer. Upstairs there is a private bedroom suite with spa-inspired bath featuring a double vanity, shower, separate garden tub for long baths and a linen closet. Three additional bedrooms, each with ample closets for lots of storage, are also located up and share a full bathroom with two sinks, perfect for sharing. Laundry is also up, so you can conveniently fluff, fold, and put everything away. And you will never be too far from home with Home Is Connected.® Your new home is built with an industry leading suite of smart home products that keep you connected with the people and place you value most. Some photos used for illustrative purposes only and do not depict actual home.
Closed
$305,000
181 Kennelsman Dr, Griffin, GA 30224
4beds
1,929sqft
Single Family Residence, Residential
Built in 2024
1.02 Acres Lot
$308,300 Zestimate®
$158/sqft
$2,440 Estimated rent
Home value
$308,300
Estimated sales range
Not available
$2,440/mo
Zestimate® history
Owner options
List your home for rent
$2,440/mo
Rent Zestimate®
Find your next renter with Zillow Rental Manager. Plus, with online applications, you can quickly screen prospective tenants – for free.
$2,440/mo
Rent Zestimate®
Refinance and save
$2,160/mo
Est. payment
Refinancing to a lower rate could help reduce your monthly payments and save thousands over the life of the loan.
$2,160/mo
Est. payment
Explore your selling options
Work with a Zillow partner agent
Leverage their expertise and Zillow's premium Showcase listings to get your home seen by more buyers.
Get startedList with your own agent
Get your home in front of millions of buyers by listing it on Zillow.
Learn how to do itSell it yourself
Take full control of how buyers see your home on Zillow by listing For Sale by Owner (FSBO).
List your homeWhat's special
Large islandOpen concept layoutFamily roomOversized homesitesCasual dining spaceLinen closetAmple closets
Zillow last checked:
Listing updated:
Listed by:
Reshanda FowlerRansom,
D.R.. Horton Realty of Georgia, Inc
Bought with:
Celia WhiteHill, 431687
EXP Realty, LLC.
Source: FMLS GA,MLS#: 7507003
Facts & features
Interior
Bedrooms & bathrooms
- Bedrooms: 4
- Bathrooms: 3
- Full bathrooms: 2
- 1/2 bathrooms: 1
Rooms
- Room types: Family Room
Primary bedroom
- Features: Oversized Master, Other
- Level: Oversized Master, Other
Bedroom
- Features: Oversized Master, Other
Primary bathroom
- Features: Double Vanity, Separate Tub/Shower
Dining room
- Features: Other
Kitchen
- Features: Cabinets Other, Pantry Walk-In, Other
Heating
- Central
Cooling
- Central Air
Appliances
- Included: Dishwasher, Disposal, Microwave
- Laundry: Laundry Room
Features
- Double Vanity
- Flooring: Carpet, Laminate
- Windows: Double Pane Windows
- Basement: None
- Has fireplace: No
- Fireplace features: None
- Common walls with other units/homes: No Common Walls
Interior area
- Total structure area: 1,929
- Total interior livable area: 1,929 sqft
- Finished area above ground: 1,929
- Finished area below ground: 0
Property
Parking
- Total spaces: 4
- Parking features: Attached, Garage Door Opener, Garage, Level Driveway
- Attached garage spaces: 2
- Has uncovered spaces: Yes
Accessibility
- Accessibility features: None
Features
- Levels: Two
- Stories: 2
- Patio & porch: Patio
- Exterior features: Private Yard, Other
- Pool features: None
- Spa features: None
- Fencing: None
- Has view: Yes
- View description: Other
- Waterfront features: None
- Body of water: None
Lot
- Size: 1.02 Acres
- Dimensions: 105x423
- Features: Back Yard, Level, Front Yard, Other
Details
- Additional structures: None
- Parcel number: 040002028
- Other equipment: None
- Horse amenities: None
Construction
Type & style
- Home type: SingleFamily
- Architectural style: Contemporary
- Property subtype: Single Family Residence, Residential
Materials
- Frame
- Foundation: Slab
- Roof: Composition
Condition
- New Construction
- New construction: Yes
- Year built: 2024
Details
- Builder name: D.R. Horton
- Warranty included: Yes
Utilities & green energy
- Electric: Other
- Sewer: Septic Tank
- Water: Public
- Utilities for property: Phone Available, Cable Available, Electricity Available, Water Available, Sewer Available
Green energy
- Energy efficient items: None
- Energy generation: None
Community & HOA
Community
- Features: Curbs, Other, Sidewalks, Street Lights
- Security: Smoke Detector(s)
- Subdivision: Fox Crossing
HOA
- Has HOA: Yes
- HOA fee: $250 annually
Location
- Region: Griffin
Financial & listing details
- Price per square foot: $158/sqft
- Tax assessed value: $310,714
- Annual tax amount: $3,181
- Date on market: 1/9/2025
- Cumulative days on market: 129 days
- Ownership: Fee Simple
- Electric utility on property: Yes
- Road surface type: Paved
Price history
| Date | Event | Price |
|---|---|---|
| 3/14/2025 | Sold | $305,000-1.8%$158/sqft |
Source:  FMLS GA #7507003 Report a problem FMLS GA #7507003 Report a problem | ||
| 1/18/2025 | Pending sale | $310,500$161/sqft |
Source:  GAMLS #10438842 Report a problem GAMLS #10438842 Report a problem | ||
| 12/18/2024 | Price change | $310,500-1.6%$161/sqft |
Source: GAMLS #10368678 Report a problem | ||
| 10/8/2024 | Price change | $315,500-0.6%$164/sqft |
Source: GAMLS #10368678 Report a problem | ||
| 9/17/2024 | Price change | $317,500-0.6%$165/sqft |
Source: GAMLS #10368678 Report a problem | ||
| 8/30/2024 | Listed for sale | $319,500$166/sqft |
Source: GAMLS #10368678 Report a problem | ||
Public tax history
| Year | Property taxes | Tax assessment |
|---|---|---|
| 2025 | $3,181 | $124,286 |
Find assessor info on the county website
Neighborhood: 30224
Nearby homes
- $310,3854 bd2 ba1.7k sqft185 Kennelsman Dr, Griffin, GA 30224Sold
- $334,0804 bd3 ba2.3k sqft199 Kennelsman Dr, Griffin, GA 30224Sold

- $297,4703 bd2 ba1.7k sqft205 Kennelsman Dr, Griffin, GA 30224Sold

- $311,6804 bd2 ba-- sqft209 Kennelsman Dr, Griffin, GA 30224Sold
- $294,4703 bd2 ba1.7k sqft184 Kennelsman Dr, Griffin, GA 30224Sold
- $337,7204 bd3 ba2.3k sqft208 Kennelsman Dr, Griffin, GA 30224Sold
- $330,0004 bd3 ba2.3k sqft231 Kennelsman Dr, Griffin, GA 30224Sold
- $318,4154 bd2 ba1.7k sqft267 Kennelsman Dr, Griffin, GA 30224Sold
Nearby schools
GreatSchools rating
- 8/10Crescent Road Elementary SchoolGrades: PK-5Distance: 2.3 mi
- 7/10Rehoboth Road Middle SchoolGrades: 6-8Distance: 2.8 mi
- 3/10Spalding High SchoolGrades: 9-12Distance: 1.5 mi
Schools provided by the listing agent
- Elementary: Lamar County
- Middle: Lamar County
- High: Lamar County
Source: FMLS GA. This data may not be complete. We recommend contacting the local school district to confirm school assignments for this home.
Get a cash offer in 3 minutes
Find out how much your home could sell for in as little as 3 minutes with a no-obligation cash offer.
Estimated market value
$308,300
Get a cash offer in 3 minutes
Find out how much your home could sell for in as little as 3 minutes with a no-obligation cash offer.
Estimated market value
$308,300
- Georgia
- Spalding County
- Griffin
- 30224
- 181 Kennelsman Dr
Nearby cities
Nearby zip codes
Other Griffin Topics
