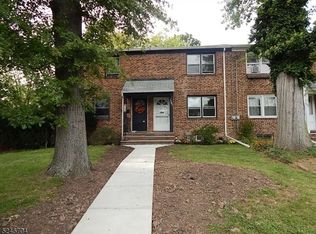
Modern open floor plan 2/3 bedrm, 2 1/2 bath end unit condo, HWF on ground level, Carpet & Tile on upper level, , Large Mstr Bdrm w/Ensuite, Large Stall Shower in Master Bath, Professionally designed closet in Mstr BdrmUpstairs Laundry Room, Large Closet in the Guest Room, Attic w/Drop Down Stairs, Ceiling Fans (most hv lighting, Gas Heat, Gas Dryer. Third Bedroom option (or Office), Doorway Added, New Deep Closet Added, Has One Window, Needs One Wall to be a 3rd Bedroom.Full, unfinished dry basement w hi ceilings, recessed lighting installed; Attached 1 car garage, with private driveway; additonal guest parking in designated shared community space; Close Proximity to Train, Shopping and Restaurants.
This property is not currently displayed as for sale or rent on Zillow. This may be different from what's on other websites or public sources.