Sweet little gem, tucked away in the back with privacy. This 2 bedroom, 1.5 bath townhome is located on the West side, in the secluded community of Lake Glen Manor. Enjoy your very own private wood deck from the primary bedroom. Relax in the quiet backyard. Interior has just been professionally painted along with a portion of the garage floor and walkway. Don't miss out on this opportunity to own a home in Lake Glen Manor which boasts beautifully maintained grounds, a clubhouse and outdoor pool. The HOA includes almost everything - water, sewer, trash, exterior maintenance (including the deck), landscaping, snow removal, pool, and a clubhouse.
Closed
$325,000
181 Lake Glen Dr, Carson City, NV 89703
2beds
1,144sqft
Condominium
Built in 1978
-- sqft lot
$336,900 Zestimate®
$284/sqft
$1,844 Estimated rent
Home value
$336,900
$300,000 - $377,000
$1,844/mo
Zestimate® history
Owner options
List your home for rent
$1,844/mo
Rent Zestimate®
Find your next renter with Zillow Rental Manager. Plus, with online applications, you can quickly screen prospective tenants – for free.
$1,844/mo
Rent Zestimate®
Refinance and save
$2,349/mo
Est. payment
Refinancing to a lower rate could help reduce your monthly payments and save thousands over the life of the loan.
$2,349/mo
Est. payment
Explore your selling options
Work with a Zillow partner agent
Leverage their expertise and Zillow's premium Showcase listings to get your home seen by more buyers.
Get startedList with your own agent
Get your home in front of millions of buyers by listing it on Zillow.
Learn how to do itSell it yourself
Take full control of how buyers see your home on Zillow by listing For Sale by Owner (FSBO).
List your homeWhat's special
Zillow last checked:
Listing updated:
Listed by:
Brenda Sweet S.187730 775-400-7125,
Charles Kitchen Realty
Bought with:
Meredith Hyman, S.193511
eXp Realty LLC
Source: NNRMLS,MLS#: 250004721
Facts & features
Interior
Bedrooms & bathrooms
- Bedrooms: 2
- Bathrooms: 2
- Full bathrooms: 1
- 1/2 bathrooms: 1
Heating
- Forced Air, Natural Gas
Cooling
- Central Air, Refrigerated
Appliances
- Included: Disposal, Dryer, Electric Oven, Electric Range, Microwave, Oven, Refrigerator, Washer
- Laundry: Laundry Area, Laundry Room, Shelves
Features
- Pantry
- Flooring: Carpet
- Windows: Metal Frames, Single Pane Windows
- Has fireplace: No
Interior area
- Total structure area: 1,144
- Total interior livable area: 1,144 sqft
Property
Parking
- Total spaces: 2
- Parking features: Garage, Garage Door Opener
- Garage spaces: 2
Features
- Stories: 2
- Patio & porch: Deck
- Exterior features: None
- Fencing: Partial
- Has view: Yes
- View description: Trees/Woods
Lot
- Size: 1,306 Square Feet
- Features: Landscaped, Level
Details
- Parcel number: 00331187
- Zoning: SF6P
Construction
Type & style
- Home type: Condo
- Property subtype: Condominium
- Attached to another structure: Yes
Materials
- Foundation: Crawl Space
- Roof: Composition,Shingle
Condition
- New construction: No
- Year built: 1978
Utilities & green energy
- Sewer: Public Sewer
- Water: Public
- Utilities for property: Cable Available, Electricity Available, Internet Available, Natural Gas Available, Phone Available, Sewer Available, Water Available
Community & HOA
Community
- Security: Security Fence, Smoke Detector(s)
- Subdivision: Lake Glen Manor P.U.D.
HOA
- Has HOA: Yes
- Amenities included: Landscaping, Maintenance Grounds, Maintenance Structure, Pool, Clubhouse/Recreation Room
- Services included: Snow Removal, Utilities
- HOA fee: $466 monthly
- HOA name: Lake Glen Association Sierra North
Location
- Region: Carson City
Financial & listing details
- Price per square foot: $284/sqft
- Annual tax amount: $1,057
- Date on market: 4/12/2025
- Cumulative days on market: 166 days
- Listing terms: 1031 Exchange,Cash,Conventional,FHA,VA Loan
Price history
| Date | Event | Price |
|---|---|---|
| 9/25/2025 | Sold | $325,000-3%$284/sqft |
Source:  NNRMLS #250004721 Report a problem NNRMLS #250004721 Report a problem | ||
| 8/28/2025 | Contingent | $335,000$293/sqft |
Source: NNRMLS #250004721 Report a problem | ||
| 7/29/2025 | Price change | $335,000-5.6%$293/sqft |
Source: NNRMLS #250004721 Report a problem | ||
| 6/16/2025 | Price change | $355,000-2.7%$310/sqft |
Source: NNRMLS #250004721 Report a problem | ||
| 4/12/2025 | Listed for sale | $365,000$319/sqft |
Source: NNRMLS #250004721 Report a problem | ||
Public tax history
Tax history is unavailable.
Neighborhood: 89703
Nearby homes
- $367,500-- bd-- ba-- sqft179 Lake Glen Dr, Carson City, NV 89703Off Market
- $359,5002 bd2 ba1.1k sqft175 Lake Glen Dr, Carson City, NV 89703Off Market
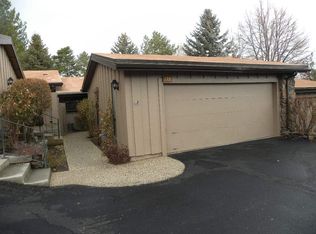
- $348,7002 bd2 ba1.1k sqft173 Lake Glen Dr, Carson City, NV 89703Off Market
- $366,2003 bd3 ba1.7k sqft183 Lake Glen Dr, Carson City, NV 89703Off Market
- $302,600-- bd-- ba-- sqft171 Lake Glen Dr, Carson City, NV 89703Off Market
- $257,3002 bd1 ba1.1k sqft167 Lake Glen Dr, Carson City, NV 89703Off Market
- $310,4002 bd2 ba1.1k sqft169 Lake Glen Dr, Carson City, NV 89703Off Market
- $339,100-- bd-- ba-- sqft165 Lake Glen Dr, Carson City, NV 89703Off Market
Nearby schools
GreatSchools rating
- 6/10Grace Bordewich Mildred Bray Elementary SchoolGrades: PK-5Distance: 0.6 mi
- 5/10Carson Middle SchoolGrades: 6-8Distance: 0.8 mi
- 5/10Carson High SchoolGrades: 9-12Distance: 1.6 mi
Schools provided by the listing agent
- Elementary: Bordewich-Bray
- Middle: Carson
- High: Carson
Source: NNRMLS. This data may not be complete. We recommend contacting the local school district to confirm school assignments for this home.
Get a cash offer in 3 minutes
Find out how much your home could sell for in as little as 3 minutes with a no-obligation cash offer.
Estimated market value
$336,900
Get a cash offer in 3 minutes
Find out how much your home could sell for in as little as 3 minutes with a no-obligation cash offer.
Estimated market value
$336,900
- Nevada
- Carson City
- Carson City
- 89703
- 181 Lake Glen Dr
Nearby cities
Nearby zip codes
Other Carson City Topics
