HIGHEST & BEST BY 5/14 @ NOON. Nestled at the end of a quiet cul-de-sac, this enchanting residence offers the perfect blend of privacy, elegance, and everyday comfort-complete with a private path leading to a serene pond retreat. From the inviting front porch swing to the spacious rear deck and sun-drenched sunroom, this home is designed for both peaceful living and effortless entertaining. Step inside the dramatic two-story foyer that flows into the formal living room, seamlessly connected to the dining room and sunroom and kitchen. At the heart of the home lies a beautifully appointed kitchen featuring a breakfast bar, cozy dining nook, coffee station, and fitted pantries. French doors lead to the rear deck for easy indoor-outdoor living. The expansive family room impresses with a floor-to-ceiling wood-burning fireplace and stunning wall of custom built-ins, including a dry bar with dual fridge drawers and bookshelves. Don't miss the mudroom/laundry room, powder room and closets. The luxurious primary suite boasts vaulted ceilings, a spacious WIC, and a spa-inspired en suite bath with frameless glass shower and indulgent Jacuzzi tub. Four additional bedrooms-including one ideal for a home office-and a full bath provide space for all. The finished lower level is a versatile haven for entertaining, media, play and fitness, GUEST ROOM + BATH. Perfectly located minutes from Lake Mohegan, commuting routes, shopping, dining, golf and more. The sunroom has radiant heat which gives this room year-round comfort. There is a propane tank to supply propane gas to the kitchen range. The walk-out lower level opens to an area under the sunroom, making it the perfect spot for another patio. There is no hardwood flooring under the carpeting in the bedrooms or in the finished lower level. The full bath in the lower level includes stall shower, vanity and commode.
Sold for $1,400,000
$1,400,000
181 Lakewood Drive, Fairfield, CT 06824
5beds
4,138sqft
Single Family Residence
Built in 1993
0.55 Acres Lot
$1,490,800 Zestimate®
$338/sqft
$7,345 Estimated rent
Home value
$1,490,800
$1.33M - $1.67M
$7,345/mo
Zestimate® history
Owner options
List your home for rent
$7,345/mo
Rent Zestimate®
Find your next renter with Zillow Rental Manager. Plus, with online applications, you can quickly screen prospective tenants – for free.
$7,345/mo
Rent Zestimate®
Refinance and save
$7,890/mo
Est. payment
Refinancing to a lower rate could help reduce your monthly payments and save thousands over the life of the loan.
$7,890/mo
Est. payment
Explore your selling options
Work with a Zillow partner agent
Leverage their expertise and Zillow's premium Showcase listings to get your home seen by more buyers.
Get startedList with your own agent
Get your home in front of millions of buyers by listing it on Zillow.
Learn how to do itSell it yourself
Take full control of how buyers see your home on Zillow by listing For Sale by Owner (FSBO).
List your homeWhat's special
Zillow last checked:
Listing updated:
Listed by:
The Denise Walsh Team,
Denise Walsh 203-650-1583,
William Raveis Real Estate 203-255-6841
Bought with:
Katie O'Grady, RES.0764194
Compass Connecticut, LLC
Source: Smart MLS,MLS#: 24092485
Facts & features
Interior
Bedrooms & bathrooms
- Bedrooms: 5
- Bathrooms: 4
- Full bathrooms: 3
- 1/2 bathrooms: 1
Rooms
- Room types: Laundry
Primary bedroom
- Features: Vaulted Ceiling(s), Ceiling Fan(s), Full Bath, Walk-In Closet(s), Wall/Wall Carpet
- Level: Upper
- Area: 320 Square Feet
- Dimensions: 20 x 16
Bedroom
- Features: Walk-In Closet(s), Wall/Wall Carpet
- Level: Upper
- Area: 196 Square Feet
- Dimensions: 14 x 14
Bedroom
- Features: Wall/Wall Carpet
- Level: Upper
- Area: 121 Square Feet
- Dimensions: 11 x 11
Bedroom
- Features: Wall/Wall Carpet
- Level: Upper
- Area: 168 Square Feet
- Dimensions: 12 x 14
Bedroom
- Features: Walk-In Closet(s), Wall/Wall Carpet
- Level: Upper
- Area: 182 Square Feet
- Dimensions: 14 x 13
Dining room
- Features: Sliders, Hardwood Floor
- Level: Main
- Area: 165 Square Feet
- Dimensions: 11 x 15
Family room
- Features: Built-in Features, Entertainment Center, Fireplace, Hardwood Floor
- Level: Main
- Area: 340 Square Feet
- Dimensions: 20 x 17
Kitchen
- Features: Bay/Bow Window, Granite Counters, Dining Area, Dry Bar, French Doors, Tile Floor
- Level: Main
- Area: 374 Square Feet
- Dimensions: 22 x 17
Living room
- Features: Bay/Bow Window, Hardwood Floor
- Level: Main
- Area: 224 Square Feet
- Dimensions: 14 x 16
Other
- Features: Full Bath, Walk-In Closet(s), Wall/Wall Carpet
- Level: Lower
- Area: 88 Square Feet
- Dimensions: 11 x 8
Rec play room
- Features: Sliders, Wall/Wall Carpet
- Level: Lower
- Area: 957 Square Feet
- Dimensions: 33 x 29
Sun room
- Features: Ceiling Fan(s), Sliders
- Level: Main
- Area: 221 Square Feet
- Dimensions: 13 x 17
Heating
- Forced Air, Zoned, Oil
Cooling
- Central Air, Zoned
Appliances
- Included: Oven/Range, Microwave, Range Hood, Refrigerator, Freezer, Dishwasher, Washer, Dryer, Water Heater
- Laundry: Main Level, Mud Room
Features
- Open Floorplan, Entrance Foyer
- Basement: Partial,Storage Space,Interior Entry,Walk-Out Access
- Attic: Storage,Pull Down Stairs
- Number of fireplaces: 1
Interior area
- Total structure area: 4,138
- Total interior livable area: 4,138 sqft
- Finished area above ground: 3,208
- Finished area below ground: 930
Property
Parking
- Total spaces: 2
- Parking features: Attached, Garage Door Opener
- Attached garage spaces: 2
Features
- Patio & porch: Porch, Deck, Patio
- Exterior features: Rain Gutters, Lighting
Lot
- Size: 0.55 Acres
- Features: Level, Cul-De-Sac, Landscaped
Details
- Parcel number: 121475
- Zoning: AA
Construction
Type & style
- Home type: SingleFamily
- Architectural style: Colonial
- Property subtype: Single Family Residence
Materials
- Clapboard
- Foundation: Concrete Perimeter
- Roof: Asphalt
Condition
- New construction: No
- Year built: 1993
Utilities & green energy
- Sewer: Public Sewer
- Water: Public
- Utilities for property: Cable Available
Community & HOA
Community
- Features: Golf, Lake, Library, Park
- Security: Security System
- Subdivision: Greenfield Hill
HOA
- Has HOA: No
Location
- Region: Fairfield
Financial & listing details
- Price per square foot: $338/sqft
- Tax assessed value: $539,070
- Annual tax amount: $15,304
- Date on market: 5/2/2025
Price history
| Date | Event | Price |
|---|---|---|
| 7/16/2025 | Sold | $1,400,000+14.3%$338/sqft |
Source:  Smart MLS #24092485 Report a problem Smart MLS #24092485 Report a problem | ||
| 5/23/2025 | Pending sale | $1,225,000$296/sqft |
Source: Smart MLS #24092485 Report a problem | ||
| 5/10/2025 | Listed for sale | $1,225,000+25.6%$296/sqft |
Source: Smart MLS #24092485 Report a problem | ||
| 6/3/2022 | Sold | $975,000+97%$236/sqft |
Source: Public Record Report a problem | ||
| 11/19/1999 | Sold | $495,000+25.6%$120/sqft |
Source: Smart MLS #98050611 Report a problem | ||
| 3/30/1993 | Sold | $394,000$95/sqft |
Source: Public Record Report a problem | ||
Public tax history
| Year | Property taxes | Tax assessment |
|---|---|---|
| 2025 | $15,304 +1.8% | $539,070 |
| 2024 | $15,040 +1.4% | $539,070 |
| 2023 | $14,830 +1% | $539,070 |
| 2022 | $14,684 +1% | $539,070 |
| 2021 | $14,544 -3.7% | $539,070 -4.4% |
| 2020 | $15,109 | $563,990 |
| 2019 | $15,109 +1.6% | $563,990 |
| 2018 | $14,867 +2.1% | $563,990 |
| 2017 | $14,562 +15.5% | $563,990 +10.9% |
| 2015 | $12,607 +1.6% | $508,550 |
| 2014 | $12,409 +2% | $508,550 |
| 2013 | $12,170 +6.5% | $508,550 |
| 2011 | $11,427 -3.8% | $508,550 -17.5% |
| 2010 | $11,876 +2% | $616,280 |
| 2009 | $11,648 +1.7% | $616,280 |
| 2008 | $11,450 +6.7% | $616,280 |
| 2007 | $10,729 +4.4% | $616,280 |
| 2006 | $10,273 +3% | $616,280 +53.2% |
| 2005 | $9,973 +6% | $402,150 |
| 2004 | $9,410 +8.8% | $402,150 |
| 2003 | $8,646 +13.6% | $402,150 +54.4% |
| 2001 | $7,608 +85.3% | $260,540 |
| 2000 | $4,106 -41% | $260,540 |
| 1999 | $6,956 | $260,540 |
Find assessor info on the county website
Neighborhood: 06824
Nearby homes
- $1,628,2006 bd3 ba4.1k sqft145 Lakewood Dr, Fairfield, CT 06824Off Market

- $854,6003 bd2 ba1.9k sqft1745 Congress St, Fairfield, CT 06824Off Market
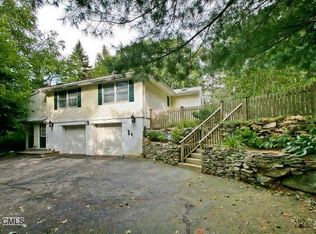
- $1,102,1004 bd2 ba2.5k sqft1795 Congress St, Fairfield, CT 06824Off Market
- $719,0003 bd2 ba1.9k sqft1777 Congress St, Fairfield, CT 06824Sold
- $1,121,9004 bd3 ba4.3k sqft121 Lakewood Dr, Fairfield, CT 06824Off Market
- $1,334,9004 bd2 ba3k sqft1781 Congress St, Fairfield, CT 06824Off Market
- $1,367,8004 bd2 ba2.9k sqft176 Lakewood Dr, Fairfield, CT 06824Off Market
- $1,368,2004 bd3 ba3.3k sqft150 Lakewood Dr, Fairfield, CT 06824Off Market
Nearby schools
GreatSchools rating
- 8/10Jennings SchoolGrades: K-5Distance: 1.5 mi
- 8/10Fairfield Woods Middle SchoolGrades: 6-8Distance: 1.4 mi
- 9/10Fairfield Warde High SchoolGrades: 9-12Distance: 2.1 mi
Schools provided by the listing agent
- Elementary: Jennings
- Middle: Fairfield Woods
- High: Fairfield Warde
Source: Smart MLS. This data may not be complete. We recommend contacting the local school district to confirm school assignments for this home.


Get pre-qualified for a loan
At Zillow Home Loans, we can pre-qualify you in as little as 5 minutes with no impact to your credit score.An equal housing lender. NMLS #10287.
Sell for more on Zillow
Get a Zillow Showcase℠ listing at no additional cost and you could sell for .
$1,490,800
2% more
+$29,816
With Zillow Showcase(estimated)
$1,520,616
- Connecticut
- Fairfield County
- Fairfield
- 06824
- 181 Lakewood Drive
Nearby cities
Nearby neighborhoods
Nearby zip codes
Other Fairfield Topics
