Custom home on two level acres with easy river access and river irrigation. This beautiful 5 bedroom 2.5 bath home sits on two level acres in a highly sought after neighborhood. You will want to see the amenities list to appreciate all the upgrades Sellers have done. Upgrades include exterior of home, garage and shop freshly painted. Wrap around deck porch railings refinished. Full RV pad installed. Inside you will love the new flooring, granite kitchen with eat bar, open to Living Room, all new appliances. Primary bedroom suite on main level has double sinks, step in shower and exit door to deck and hot tub. Living room has wet bar and gas fireplace. On second level are four bedrooms, second family room, balcony area and full bath. The oversize garage has a finished room with wall to ceiling shelving for clean, easy to get to storage. The large shop has a full second floor with faulted ceiling, makes a great Bonus Room or as previously used, party room for teens. The river isn't your only choice for a "dip in the water", the above ground pool is conveniently located in backyard. Sellers have installed a beautiful water feature in front of the house and landscaped front, side and back around the house. The driveway and access to shop is paved. There is no deferred maintenance. Come enjoy this beautiful home just minutes from town.
Sold
$821,000
181 Laurie Ln, Roseburg, OR 97471
5beds
3,005sqft
Residential, Single Family Residence
Built in 1994
2 Acres Lot
$844,900 Zestimate®
$273/sqft
$3,713 Estimated rent
Home value
$844,900
$786,000 - $921,000
$3,713/mo
Zestimate® history
Owner options
List your home for rent
$3,713/mo
Rent Zestimate®
Find your next renter with Zillow Rental Manager. Plus, with online applications, you can quickly screen prospective tenants – for free.
$3,713/mo
Rent Zestimate®
Refinance and save
$4,886/mo
Est. payment
Refinancing to a lower rate could help reduce your monthly payments and save thousands over the life of the loan.
$4,886/mo
Est. payment
Explore your selling options
Work with a Zillow partner agent
Leverage their expertise and Zillow's premium Showcase listings to get your home seen by more buyers.
Get startedList with your own agent
Get your home in front of millions of buyers by listing it on Zillow.
Learn how to do itSell it yourself
Take full control of how buyers see your home on Zillow by listing For Sale by Owner (FSBO).
List your homeWhat's special
Zillow last checked:
Listing updated:
Listed by:
Patricia Archambault 541-784-8340,
All-Pro Realty Advisors, LLC
Bought with:
Mike Nichols, 201220346
RE/MAX Integrity
Source: RMLS (OR),MLS#: 24644012
Facts & features
Interior
Bedrooms & bathrooms
- Bedrooms: 5
- Bathrooms: 3
- Full bathrooms: 2
- Partial bathrooms: 1
- Main level bathrooms: 2
Rooms
- Room types: Bedroom 4, Den, Laundry, Bedroom 2, Bedroom 3, Dining Room, Family Room, Kitchen, Living Room, Primary Bedroom
Primary bedroom
- Features: Ceiling Fan, Exterior Entry, Laminate Flooring, Suite, Wallto Wall Carpet
- Level: Main
- Area: 192
- Dimensions: 12 x 16
Bedroom 2
- Features: Vaulted Ceiling, Wallto Wall Carpet
- Level: Upper
- Area: 144
- Dimensions: 12 x 12
Bedroom 3
- Features: Ceiling Fan, Wallto Wall Carpet
- Level: Upper
- Area: 132
- Dimensions: 11 x 12
Bedroom 4
- Features: Wallto Wall Carpet
- Level: Upper
- Area: 120
- Dimensions: 10 x 12
Dining room
- Features: Formal, French Doors, Laminate Flooring
- Level: Main
Kitchen
- Features: Cook Island, Dishwasher, Eat Bar, Eating Area, Microwave, Granite, Laminate Flooring
- Level: Main
- Area: 182
- Width: 13
Living room
- Features: Fireplace, High Ceilings, Wallto Wall Carpet, Wet Bar
- Level: Main
- Area: 368
- Dimensions: 23 x 16
Heating
- Forced Air, Fireplace(s)
Cooling
- Central Air
Appliances
- Included: Convection Oven, Dishwasher, Disposal, Free-Standing Range, Free-Standing Refrigerator, Microwave, Plumbed For Ice Maker, Stainless Steel Appliance(s), Gas Water Heater
- Laundry: Laundry Room
Features
- Ceiling Fan(s), Granite, High Ceilings, High Speed Internet, Vaulted Ceiling(s), Pantry, Formal, Cook Island, Eat Bar, Eat-in Kitchen, Wet Bar, Suite, Tile
- Flooring: Laminate, Vinyl, Wall to Wall Carpet
- Doors: French Doors
- Windows: Vinyl Frames
- Basement: Crawl Space
- Number of fireplaces: 1
- Fireplace features: Gas
Interior area
- Total structure area: 3,005
- Total interior livable area: 3,005 sqft
Property
Parking
- Total spaces: 2
- Parking features: Off Street, RV Access/Parking, Detached, Extra Deep Garage
- Garage spaces: 2
Features
- Stories: 2
- Patio & porch: Deck, Porch
- Exterior features: Garden, Gas Hookup, RV Hookup, Water Feature, Yard, Exterior Entry
- Has private pool: Yes
- Has spa: Yes
- Spa features: Free Standing Hot Tub
- Has view: Yes
- View description: Mountain(s), River
- Has water view: Yes
- Water view: River
- Waterfront features: River Front
- Body of water: South Umpqua
Lot
- Size: 2 Acres
- Features: Level, Sprinkler, Acres 1 to 3
Details
- Additional structures: GasHookup, RVHookup, SecondGarage, Workshop
- Parcel number: R15735
- Zoning: RR-2
- Other equipment: Irrigation Equipment
Construction
Type & style
- Home type: SingleFamily
- Architectural style: Custom Style,Georgian
- Property subtype: Residential, Single Family Residence
Materials
- Lap Siding
- Foundation: Concrete Perimeter
- Roof: Composition
Condition
- Updated/Remodeled
- New construction: No
- Year built: 1994
Utilities & green energy
- Gas: Gas Hookup, Gas
- Sewer: Standard Septic
- Water: Community, Other
Green energy
- Water conservation: Water Sense Irrigation
Community & HOA
HOA
- Has HOA: No
Location
- Region: Roseburg
Financial & listing details
- Price per square foot: $273/sqft
- Tax assessed value: $918,188
- Annual tax amount: $4,379
- Date on market: 8/12/2024
- Cumulative days on market: 5 days
- Listing terms: Cash,Conventional,USDA Loan
- Road surface type: Paved
Price history
| Date | Event | Price |
|---|---|---|
| 10/1/2024 | Sold | $821,000-6.3%$273/sqft |
Source:  RMLS (OR) #24644012 Report a problem RMLS (OR) #24644012 Report a problem | ||
| 8/18/2024 | Pending sale | $876,500$292/sqft |
Source: RMLS (OR) #24644012 Report a problem | ||
| 8/12/2024 | Listed for sale | $876,500+60.7%$292/sqft |
Source: RMLS (OR) #24644012 Report a problem | ||
| 6/20/2018 | Sold | $545,275-0.8%$181/sqft |
Source: RMLS (OR) #18597819 Report a problem | ||
| 5/21/2018 | Pending sale | $549,900$183/sqft |
Source: RE/MAX Professional Realty #18597819 Report a problem | ||
| 4/24/2018 | Price change | $549,900-5.2%$183/sqft |
Source: RE/MAX Professional Realty #18597819 Report a problem | ||
| 3/30/2018 | Listed for sale | $579,900+28.9%$193/sqft |
Source: RE/MAX Professional Realty #18597819 Report a problem | ||
| 12/31/2008 | Sold | $450,000-5.8%$150/sqft |
Source: Public Record Report a problem | ||
| 12/21/2008 | Price change | $477,500-3.5%$159/sqft |
Source: NCI #8093691 Report a problem | ||
| 11/23/2008 | Price change | $495,000-5.9%$165/sqft |
Source: NCI #8093691 Report a problem | ||
| 10/13/2008 | Listed for sale | $525,875$175/sqft |
Source: NCI #8093691 Report a problem | ||
Public tax history
| Year | Property taxes | Tax assessment |
|---|---|---|
| 2025 | $4,759 +5.5% | $508,676 +5.5% |
| 2024 | $4,510 +3% | $482,151 +3% |
| 2023 | $4,379 +3% | $468,109 +3% |
| 2022 | $4,252 +3% | $454,472 +3% |
| 2021 | $4,128 -1% | $441,234 +3% |
| 2020 | $4,168 -4.2% | $428,386 -3.2% |
| 2019 | $4,352 +2.4% | $442,346 +3% |
| 2018 | $4,249 | $429,463 +8.4% |
| 2017 | $4,249 +10.4% | $396,195 +3% |
| 2016 | $3,849 | $384,651 +3% |
| 2015 | $3,849 +8.8% | $373,451 +6.6% |
| 2014 | $3,537 | $350,398 -3.5% |
| 2013 | $3,537 -1.4% | $363,124 +3% |
| 2012 | $3,587 +3.1% | $352,551 +3% |
| 2011 | $3,478 +2.6% | $342,281 +3% |
| 2010 | $3,389 +3.1% | $332,316 +3% |
| 2009 | $3,286 +3.9% | $322,636 +4.1% |
| 2008 | $3,163 +3.3% | $310,052 +3% |
| 2007 | $3,061 +5.4% | $301,026 +3% |
| 2006 | $2,905 +1.8% | $292,259 +1.7% |
| 2005 | $2,854 +14.1% | $287,293 +15.6% |
| 2003 | $2,502 +2.6% | $248,617 +3% |
| 2002 | $2,439 | $241,374 |
| 2001 | -- | $241,374 +0.8% |
| 2000 | -- | $239,537 |
Find assessor info on the county website
Neighborhood: 97471
Nearby homes
- $--1 bd1 ba468 sqftTahkenitch Lk, Westlake, OR 97493Off Market

- $---- bd-- ba-- sqft80135 Highway 101, Gardiner, OR 97441Off Market
- $508,8002 bd2 ba1.6k sqft80790 Us Highway 101, Gardiner, OR 97441Off Market
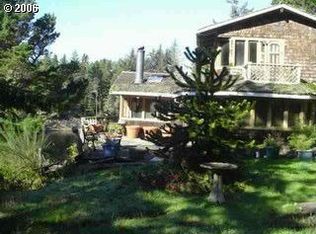
- $99,0001 bd1 ba500 sqftTahkenitch Lndg E, Gardiner, OR 97441For Sale

- $25,914-- bd-- ba1.2k sqftUs Highway 101, Gardiner, OR 97441Off Market
- $1,7500.25 AcresUs Highway 101, Gardiner, OR 97441Off Market
- $74,2603.14 AcresUs Highway 101, Gardiner, OR 97441Off Market
- $47,25015 AcresUs Highway 101, Gardiner, OR 97441Off Market
Nearby schools
GreatSchools rating
- NAHighland Elementary SchoolGrades: K-6Distance: 8.6 mi
- 4/10Reedsport Community Charter SchoolGrades: K-12Distance: 8.7 mi
Schools provided by the listing agent
- Elementary: Fullerton Iv
- Middle: Fremont
- High: Roseburg
Source: RMLS (OR). This data may not be complete. We recommend contacting the local school district to confirm school assignments for this home.


Get pre-qualified for a loan
At Zillow Home Loans, we can pre-qualify you in as little as 5 minutes with no impact to your credit score.An equal housing lender. NMLS #10287.
- Oregon
- Douglas County
- Gardiner
- 97471
- 181 Laurie Ln
Nearby cities
Nearby zip codes
Other Gardiner Topics
