This exceptional, fully remodeled home blends modern design with timeless character. From the moment you step inside, you're greeted by soaring ceilings, hardwood floors, and a stunning open-concept layout anchored by a wall of black aluminum warehouse-style windows and sliding doors, flooding the space with natural light. The show-stopping living area features a custom fireplace wrapped in Chicago brick and bespoke built-ins, seamlessly flowing into the designer kitchen. You'll find quartz countertops, a waterfall island with stainless steel appliances, and an abundance of custom cabinetry, ideal for both daily living and entertaining. The primary suite offers a spa-like bathroom with marble countertops, a large walk-in shower clad in subway and herringbone tile. Both guestroom and nursery spaces have been recently updated with new paint, designer lighting, wallpaper, and Pella windows. Outside, enjoy the oversized covered patio with steel planters, a fire pit lounge area, vegetable garden, and updated brick walkway—all framed by landscape lighting. A climate-controlled garage has been transformed into a versatile flex space—perfect for a gym, workshop, or man cave retreat. This home combines architectural detail with functional upgrades in every corner. Ideally located in Old Lake Highlands, you're just minutes from top Dallas amenities including White Rock Lake Park and its scenic trails, the Dallas Arboretum, Flag Pole Hill Park, and a wide variety of nearby East Dallas shopping and dining options. The home is minutes from the Dallas Police Northeast Division for added peace of mind and zoned to exemplary Hexter Elementary.
Sold
Price Unknown
181 Leda Dr, Dallas, TX 75218
3beds
1,902sqft
Single Family Residence
Built in 1953
9,278 Square Feet Lot
$674,000 Zestimate®
$--/sqft
$3,074 Estimated rent
Home value
$674,000
$613,000 - $741,000
$3,074/mo
Zestimate® history
Owner options
List your home for rent
$3,074/mo
Rent Zestimate®
Find your next renter with Zillow Rental Manager. Plus, with online applications, you can quickly screen prospective tenants – for free.
$3,074/mo
Rent Zestimate®
Refinance and save
Refinancing to a lower rate could help reduce your monthly payments and save thousands over the life of the loan.
Explore your selling options
Work with a Zillow partner agent
Leverage their expertise and Zillow's premium Showcase listings to get your home seen by more buyers.
Get startedList with your own agent
Get your home in front of millions of buyers by listing it on Zillow.
Learn how to do itSell it yourself
Take full control of how buyers see your home on Zillow by listing For Sale by Owner (FSBO).
List your homeWhat's special
Custom fireplaceOversized covered patioHardwood floorsStainless steel appliancesWaterfall islandVegetable gardenBlack aluminum warehouse-style windows
Zillow last checked:
Listing updated:
Listed by:
Patrick Bukowitz 0600523 214-351-7100,
Briggs Freeman Sotheby's Int'l 214-351-7100
Bought with:
John Staab
Motive Real Estate Group
Source: NTREIS,MLS#: 21024747
Facts & features
Interior
Bedrooms & bathrooms
- Bedrooms: 3
- Bathrooms: 2
- Full bathrooms: 2
Primary bedroom
- Features: Walk-In Closet(s)
- Level: First
- Dimensions: 19 x 11
Bedroom
- Level: First
- Dimensions: 15 x 12
Bedroom
- Level: First
- Dimensions: 14 x 13
Primary bathroom
- Features: Stone Counters
- Level: First
- Dimensions: 11 x 6
Dining room
- Level: First
- Dimensions: 23 x 10
Kitchen
- Features: Eat-in Kitchen, Kitchen Island, Stone Counters
- Level: First
- Dimensions: 17 x 11
Living room
- Level: First
- Dimensions: 20 x 12
Utility room
- Features: Closet
- Level: First
- Dimensions: 3 x 3
Heating
- Central, Natural Gas
Cooling
- Central Air, Electric, Wall/Window Unit(s)
Appliances
- Included: Some Gas Appliances, Dishwasher, Disposal, Gas Range, Plumbed For Gas, Vented Exhaust Fan
Features
- Decorative/Designer Lighting Fixtures, Eat-in Kitchen, High Speed Internet, Kitchen Island, Open Floorplan, Cable TV
- Flooring: Ceramic Tile, Wood
- Has basement: No
- Number of fireplaces: 1
- Fireplace features: Gas
Interior area
- Total interior livable area: 1,902 sqft
Property
Parking
- Total spaces: 1
- Parking features: Door-Single, Garage Faces Front
- Attached garage spaces: 1
Features
- Levels: One
- Stories: 1
- Patio & porch: Front Porch, Patio, Covered
- Pool features: None
- Fencing: Wood
Lot
- Size: 9,278 Square Feet
- Dimensions: 57 x 151
- Features: Back Yard, Interior Lot, Irregular Lot, Lawn, Landscaped, Sprinkler System, Few Trees
Details
- Parcel number: 00000670678000000
Construction
Type & style
- Home type: SingleFamily
- Architectural style: Contemporary/Modern,Mid-Century Modern,Traditional,Detached
- Property subtype: Single Family Residence
Materials
- Brick
- Foundation: Pillar/Post/Pier
- Roof: Composition
Condition
- Year built: 1953
Utilities & green energy
- Sewer: Public Sewer
- Water: Public
- Utilities for property: Electricity Connected, Natural Gas Available, Overhead Utilities, Sewer Available, Separate Meters, Water Available, Cable Available
Community & HOA
Community
- Features: Sidewalks, Curbs
- Subdivision: Lake Highland Estates 7
HOA
- Has HOA: No
Location
- Region: Dallas
Financial & listing details
- Tax assessed value: $530,000
- Annual tax amount: $8,577
- Date on market: 8/7/2025
- Cumulative days on market: 3 days
- Listing terms: Cash,Conventional,FHA,VA Loan
- Electric utility on property: Yes
Price history
| Date | Event | Price |
|---|---|---|
| 9/10/2025 | Sold | -- |
Source: NTREIS #21024747 Report a problem | ||
| 9/8/2025 | Pending sale | $675,000$355/sqft |
Source: NTREIS #21024747 Report a problem | ||
| 8/11/2025 | Contingent | $675,000$355/sqft |
Source: NTREIS #21024747 Report a problem | ||
| 8/7/2025 | Listed for sale | $675,000+183.6%$355/sqft |
Source: NTREIS #21024747 Report a problem | ||
| 6/7/2021 | Sold | -- |
Source: Agent Provided Report a problem | ||
| 10/11/2014 | Sold | -- |
Source: Agent Provided Report a problem | ||
| 9/6/2014 | Listed for sale | $238,000$125/sqft |
Source: Texas Urban Living Realty #13003990 Report a problem | ||
Public tax history
| Year | Property taxes | Tax assessment |
|---|---|---|
| 2025 | $8,577 -9.3% | $530,000 -4.3% |
| 2024 | $9,460 +7.9% | $553,960 +9.7% |
| 2023 | $8,771 -30.8% | $505,080 |
| 2022 | $12,679 +52.9% | $505,080 +31.2% |
| 2021 | $8,292 -2.8% | $384,910 |
| 2020 | $8,529 +1.6% | $384,910 +2.3% |
| 2019 | $8,392 +16.8% | $376,190 +12% |
| 2018 | $7,183 +25.5% | $336,010 +7.4% |
| 2017 | $5,723 +10.6% | $312,890 +31.2% |
| 2016 | $5,174 +42% | $238,520 +1.2% |
| 2015 | $3,642 | $235,620 +42.7% |
| 2014 | $3,642 | $165,110 |
| 2013 | -- | -- |
| 2012 | -- | -- |
| 2011 | -- | -- |
| 2010 | -- | -- |
| 2009 | -- | -- |
| 2008 | -- | -- |
| 2007 | -- | -- |
| 2005 | -- | -- |
| 2004 | -- | -- |
| 2003 | -- | -- |
| 2002 | -- | -- |
| 2001 | -- | -- |
Find assessor info on the county website
Neighborhood: Old Lake Highlands
Nearby homes
- $477,9003 bd2 ba1.5k sqft185 Leda Dr, Dallas, TX 75218Off Market
- $424,0003 bd2 ba1.1k sqft177 Leda Dr, Dallas, TX 75218Off Market
- $358,0003 bd1 ba1.1k sqft173 Leda Dr, Dallas, TX 75218Off Market
- $--3 bd2 ba1.4k sqft203 Leda Dr, Dallas, TX 75218Sold
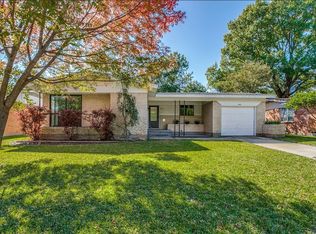
- $--4 bd3 ba1.9k sqft182 Easton Rd, Dallas, TX 75218Sold
- $415,1003 bd2 ba1.4k sqft188 Easton Rd, Dallas, TX 75218Off Market
- $427,0003 bd2 ba1.2k sqft167 Leda Dr, Dallas, TX 75218Off Market
- $490,300-- bd2 ba1.5k sqft206 Easton Rd, Dallas, TX 75218Off Market
Nearby schools
GreatSchools rating
- 8/10Victor High Hexter Elementary SchoolGrades: PK-5Distance: 0.8 mi
- 5/10Robert T Hill Middle SchoolGrades: 6-8Distance: 0.4 mi
- 4/10Bryan Adams High SchoolGrades: 9-12Distance: 2.9 mi
Schools provided by the listing agent
- Elementary: Hexter
- Middle: Robert Hill
- High: Adams
- District: Dallas ISD
Source: NTREIS. This data may not be complete. We recommend contacting the local school district to confirm school assignments for this home.
Get a cash offer in 3 minutes
Find out how much your home could sell for in as little as 3 minutes with a no-obligation cash offer.
Estimated market value
$674,000
Get a cash offer in 3 minutes
Find out how much your home could sell for in as little as 3 minutes with a no-obligation cash offer.
Estimated market value
$674,000
