Skip main navigation
Off market
  • $1,949,400

    181 Lefferts Ave, Brooklyn, NY 11225

    7beds
    3,300sqft
    MultiFamily
    Built in 1905
    -- sqft lot
    $1,949,400 Zestimate®
    $591/sqft
    $5,710 Estimated rent

    Home value

    $1,949,400

    $1.68M - $2.24M

    $5,710/mo

    Zestimate® history
    Loading
    Loading...

    Owner options

    List your home for rent

    $5,710/mo

    Rent Zestimate®

    Find your next renter with Zillow Rental Manager. Plus, with online applications, you can quickly screen prospective tenants – for free.

    Learn more

    $5,710/mo

    Rent Zestimate®

    Refinance and save

    $11,709/mo

    Est. payment

    Refinancing to a lower rate could help reduce your monthly payments and save thousands over the life of the loan.

    See today's rates

    $11,709/mo

    Est. payment

    Explore your selling options

    Work with a Zillow partner agent

    Leverage their expertise and Zillow's premium Showcase listings to get your home seen by more buyers.

    Get started

    List with your own agent

    Get your home in front of millions of buyers by listing it on Zillow.

    Learn how to do it

    Sell it yourself

    Take full control of how buyers see your home on Zillow by listing For Sale by Owner (FSBO).

    List your home

    What's special

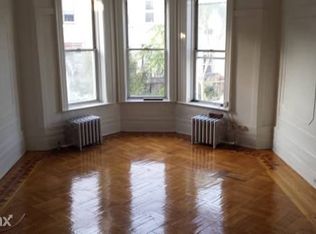
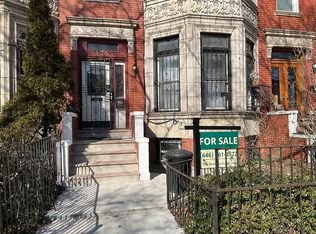
    181 Lefferts Avenue is a landmarked two-family red brick and limestone row house designed by architect Frank S. Lowe between 1905-1906 in the Prospect Lefferts Gardens historic district. Lefferts Avenue is a wide tree-lined street containing houses of a similar all designed by Frank S. Lowe and constructed by the Kingston Realty Company. The Brooklyn Botanic Garden awarded this block the Greenest Block in Brooklyn in 2018 for its beautifully maintained gardens, tree beds and planter boxes. The house 181 Lefferts uses ornamental detail that can be traced to French Renaissance precedents. The facade is dominated by a three-sided angular bay. This house is constructed of red brick and has a modest stoop, stepped wing walls, a double-doored entrance, stone doorway lintels with anthemion friezes, clear-glass transom lights above the doors, leaded-glass transom lights at the parlor floor windows, and continuous dentilled cornices. The windows of the angular-bays are set within an enframement highlighted by a foliate molding. A wide band of heavy, three-dimensional carving separates the windows of the first and second floors. All of the second floor windows are crowned by single anthemia. The interior of the house retains many of its original details, including white oak parquet floors, ornamental molding and five-panel doors. The backyard is landscaped with a paved grilling and dining area, a bluestone-edged tall fescue lawn and raised planter beds with integrated bench seating. A weather-aware automatic watering system provides efficient drip irrigation to the raised beds and lawn. The backyard is accessible through the basement and parlor floor levels. The house is less than 10 minutes walk to Prospect Park, supermarkets, and the B/Q and 2/5 subway lines. Dozens of cafes, bars, restaurants and music parlors are an even shorter walk away on Rogers, Nostrand and Flatbush Avenues.

    This property is off market, which means it's not currently listed for sale or rent on Zillow. This may be different from what's available on other websites or public sources.

    Facts & features

    Interior

    Bedrooms & bathrooms
    • Bedrooms: 7
    • Bathrooms: 3
    • Full bathrooms: 3
    Heating
    • Radiant, Gas
    Cooling
    • Other
    Appliances
    • Included: Dishwasher, Dryer, Freezer, Garbage disposal, Microwave, Range / Oven, Refrigerator, Washer
    Features
    • Flooring: Tile, Carpet, Hardwood
    • Basement: Finished
    Interior area
    • Total interior livable area: 3,300 sqft

    Property

    Parking
    • Parking features: On-street
    Features
    • Exterior features: Stone, Brick
    Lot
    • Size: 2,000 Square Feet
    Details
    • Parcel number: 013190071

    Construction

    Type & style
    • Home type: MultiFamily
    Materials
    • Roof: Built-up
    Condition
    • Year built: 1905

    Community & HOA

    Location
    • Region: Brooklyn

    Financial & listing details

    • Price per square foot: $591/sqft
    • Tax assessed value: $2,600,000
    • Annual tax amount: $9,845

    Price history

    DateEventPrice
    11/16/2017Sold$1,300,000-7.1%$394/sqft
    Source: Public Record Report a problem
    9/11/2017Pending sale$1,400,000$424/sqft
    Source: Corcoran #5155620 Report a problem
    6/2/2017Listed for sale$1,400,000+143.5%$424/sqft
    Source: Corcoran #5155620 Report a problem
    7/31/2006Sold$575,000$174/sqft
    Source: Public Record Report a problem

    Public tax history

    YearProperty taxesTax assessment
    2025$9,845 +0.2%$156,000 +26.6%
    2024$9,829 $123,240 +8.4%
    2023-- $113,640 +17.6%
    2022-- $96,660 +27.3%
    2021-- $75,960 -14.8%
    2020$6,566 +1.9%$89,160 +6.4%
    2019$6,447 +6.2%$83,820 +188.7%
    2018$6,073 +2.6%$29,030
    2017$5,918 +187.6%$29,030 +6%
    2016$2,058 $27,399 +6%
    2015$2,058 +69.7%$25,850 +1.9%
    2014$1,213 $25,380 +4.9%
    2013-- $24,192
    2012-- $24,192 +6%
    2011-- $22,833 +6%
    2010-- $21,542 +1.9%
    2009-- $21,150 +4.9%
    2008-- $20,160
    2007-- $20,160 +5.9%
    2006-- $19,028 +6%
    2005-- $17,952 +1.9%
    2004-- $17,625 +4.9%
    2003-- $16,800
    2002-- $16,800 +5.9%
    2001-- $15,857 +6%
    2000-- $14,960
    Find assessor info on the county website

    Neighborhood: Prospect Lefferts Gardens

    Nearby schools

    GreatSchools rating