Skip main navigation
Sold for $816,750
  • $816,750

    181 Lipford Trail, Butler, TN 37640

    3beds
    3,190sqft
    Single Family Residence
    Built in 1981
    5.2 Acres Lot
    $931,300 Zestimate®
    $256/sqft
    $2,654 Estimated rent

    Home value

    $931,300

    $847,000 - $1.03M

    $2,654/mo

    Zestimate® history
    Loading
    Loading...

    Owner options

    List your home for rent

    $2,654/mo

    Rent Zestimate®

    Find your next renter with Zillow Rental Manager. Plus, with online applications, you can quickly screen prospective tenants – for free.

    Learn more

    $2,654/mo

    Rent Zestimate®

    Refinance and save

    $4,693/mo

    Est. payment

    Refinancing to a lower rate could help reduce your monthly payments and save thousands over the life of the loan.

    See today's rates

    $4,693/mo

    Est. payment

    Explore your selling options

    Work with a Zillow partner agent

    Leverage their expertise and Zillow's premium Showcase listings to get your home seen by more buyers.

    Get started

    List with your own agent

    Get your home in front of millions of buyers by listing it on Zillow.

    Learn how to do it

    Sell it yourself

    Take full control of how buyers see your home on Zillow by listing For Sale by Owner (FSBO).

    List your home

    What's special

    Massive stone fireplaceBig lakeMountain viewsLarge workshop spaceGentle fenced pastureLive edge countersLarge bonus room
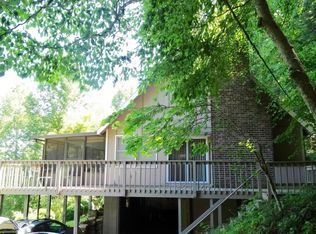
    Such a hard to find offering including a deeded boat slip, big lake and mountain views, gentle fenced pasture with a pond and barn, and gorgeous completely remodeled home! Comprised of 3 lots totaling over 5.2 acres, the possibilities are truly endless. Enjoy a lake home with your horses on site, ample gardening space to complement the many fruit trees already here, or utilize the additional lots for future home sites. Step inside to a gorgeous fully renovated home with gleaming hardwoods beautiful, T&G ceilings, and full views of the gorgeous Watauga Lake from most of the living space and all of the covered wrap-around deck! Kitchen boasts new stainless appliances, tiled backsplash, and live edge counters. Primary bedroom with en suite bath that will blow you away. Two beds and two full baths on the main with an open kitchen/living/dining layout accented by a massive stone fireplace that graces both floors. Lower level could be a completely separate living space with the addition of a range and has one bed/one bath with a den, office, and large bonus room. One car garage in basement with a large workshop space with additional 3 car attached carport for all of your lake toys! Fiber optic internet is now available! Watch the virtual tour and schedule your showing today!

    Zillow last checked:

    Listing updated:

    Listed by:

    Joel Farthing 828-265-1021,

    Boone Real Estate

    Bought with:

    NONMLS MEMBER, 800273

    NONMLS

    Source: High Country AOR,MLS#: 247024MLS LogoOriginating MLS: High Country Association of Realtors Inc.

    Facts & features

    Interior

    Bedrooms & bathrooms
    • Bedrooms: 3
    • Bathrooms: 3
    • Full bathrooms: 3
    Heating
    • Ductless, Electric, Fireplace(s), Gas, Heat Pump, Other, See Remarks, Wood, Wood Stove
    Cooling
    • Central Air, Heat Pump, Other, See Remarks
    Appliances
    • Included: Dishwasher, Electric Cooktop, Electric Water Heater, Refrigerator
    • Laundry: Washer Hookup, Dryer Hookup, In Basement
    Features
    • Windows: Double Pane Windows
    • Basement: Full,Partially Finished,Unfinished,Walk-Out Access
    • Number of fireplaces: 2
    • Fireplace features: Two, Gas, Other, See Remarks, Stone, Vented, Propane, Wood Burning
    Interior area
    • Total structure area: 4,231
    • Total interior livable area: 3,190 sqft
    • Finished area above ground: 1,762
    • Finished area below ground: 1,428

    Property

    Parking
    • Total spaces: 1
    • Parking features: Attached, Basement, Carport, Driveway, Garage, One Car Garage, Gravel, Private
    • Attached garage spaces: 1
    • Has carport: Yes
    • Has uncovered spaces: Yes
    Features
    • Levels: Two
    • Stories: 2
    • Patio & porch: Covered, Multiple, Wrap Around
    • Exterior features: Fence, Horse Facilities, Gravel Driveway
    • Fencing: Partial
    • Has view: Yes
    • View description: Mountain(s), Lake
    • Has water view: Yes
    • Water view: Lake
    • Waterfront features: Lake Privileges
    Lot
    • Size: 5.20 Acres
    Details
    • Additional structures: Barn(s)
    • Parcel number: 096 066.00
    • Horse amenities: Horses Allowed

    Construction

    Type & style
    • Home type: SingleFamily
    • Architectural style: Craftsman
    • Property subtype: Single Family Residence
    Materials
    • Stone, Wood Siding, Wood Frame
    • Foundation: Basement
    • Roof: Metal
    Condition
    • Year built: 1981

    Utilities & green energy

    • Sewer: Septic Tank
    • Water: Other, See Remarks, Shared Well
    • Utilities for property: High Speed Internet Available, Septic Available

    Community & neighborhood

    Community
    • Community features: Long Term Rental Allowed, Short Term Rental Allowed
    Location
    • Region: Butler
    • Subdivision: None

    Other

    Other facts
    • Listing terms: Cash,Conventional,New Loan
    • Road surface type: Gravel

    Price history

    DateEventPrice
    3/26/2024Sold$816,750-3.9%$256/sqft
    Source: High Country AOR #247024 Report a problem
    3/18/2024Pending sale$849,900$266/sqft
    Source: TVRMLS #9959957 Report a problem
    2/20/2024Contingent$849,900$266/sqft
    Source: TVRMLS #9959957 Report a problem
    12/5/2023Listed for sale$849,900-2.9%$266/sqft
    Source: High Country AOR #247024 Report a problem
    11/28/2023Listing removed--
    Source: TVRMLS #9952241 Report a problem
    7/26/2023Price change$875,000-2.8%$274/sqft
    Source: High Country AOR #243723 Report a problem
    6/21/2023Listed for sale$899,900$282/sqft
    Source: TVRMLS #9952241 Report a problem
    6/10/2023Contingent$899,900$282/sqft
    Source: High Country AOR #243723 Report a problem
    5/26/2023Listed for sale$899,900$282/sqft
    Source: TVRMLS #9952241 Report a problem

    Public tax history

    Tax history is unavailable.

    Neighborhood: 37640

    Nearby schools

    GreatSchools rating
    Schools provided by the listing agent
    • Elementary: TN

    Source: High Country AOR. This data may not be complete. We recommend contacting the local school district to confirm school assignments for this home.

    Get pre-qualified for a loan
    At Zillow Home Loans, we can pre-qualify you in as little as 5 minutes with no impact to your credit score.

    An equal housing lender. NMLS #10287.