Immaculate colonial with over 4,800 sq ft, mountain views, finished basement, home office, and a three-car garage. This beautifully maintained four-bedroom, three-and-a-half-bath home shows exceptional pride of ownership and is truly move-in ready. The main level features rich hardwood flooring, newer carpet, elegant crown molding, and an open layout filled with natural light from the abundance of windows. A dedicated home office provides the perfect space for buyers who work remotely or need a quiet area for studying or managing daily tasks. The spacious family room offers a warm and inviting gathering space with a propane fireplace. The kitchen is designed for both everyday living and entertaining, featuring granite countertops, a generously sized island, and a double oven. The space flows seamlessly into the bright sunroom area, which can easily accommodate a large farmhouse or dining table, creating a wonderful setting for everyday meals or hosting guests.Upstairs you will find new carpet throughout the entire level and generously sized bedrooms, all equipped with ceiling fans for added comfort. The spacious primary suite provides a relaxing retreat and features a large walk-in closet and a well-appointed ensuite bathroom with double sinks, a stand-up shower, and a deep soaking tub. The upper-level laundry area is conveniently located at the top of the stairs between the bedrooms, making daily living simple and efficient. The fully finished basement expands the home even further with a large recreation room, dedicated gym area, full bathroom, and an additional flexible room that could easily serve as a den, playroom, guest space, or potential fifth bedroom. Step outside to enjoy one of the home’s most impressive features—stunning mountain views spanning the entire back of the property. The fenced backyard offers privacy and room to relax or entertain and includes a storage shed for your yard and gardening needs. This home has been meticulously cared for from top to bottom and it shows like a model. You will not be disappointed. Please come see how this stunning home could work for you.
Sold for $647,500
$647,500
181 Lookout Mountain Ct, Harpers Ferry, WV 25425
4beds
4,880sqft
Single Family Residence
Built in 2017
0.34 Acres Lot
$649,800 Zestimate®
$133/sqft
$3,995 Estimated rent
Home value
$649,800
$578,000 - $728,000
$3,995/mo
Zestimate® history
Owner options
List your home for rent
$3,995/mo
Rent Zestimate®
Find your next renter with Zillow Rental Manager. Plus, with online applications, you can quickly screen prospective tenants – for free.
$3,995/mo
Rent Zestimate®
Refinance and save
$4,267/mo
Est. payment
Refinancing to a lower rate could help reduce your monthly payments and save thousands over the life of the loan.
$4,267/mo
Est. payment
Explore your selling options
Work with a Zillow partner agent
Leverage their expertise and Zillow's premium Showcase listings to get your home seen by more buyers.
Get startedList with your own agent
Get your home in front of millions of buyers by listing it on Zillow.
Learn how to do itSell it yourself
Take full control of how buyers see your home on Zillow by listing For Sale by Owner (FSBO).
List your homeWhat's special
Propane fireplaceFinished basementDeep soaking tubStand-up showerThree-car garageNewer carpetHome office
Zillow last checked:
Listing updated:
Listed by:
Holly Wilson 304-820-5690,
Samson Properties
Bought with:
Angie Bresnahan, 0225084430
Pearson Smith Realty, LLC
Source: Bright MLS,MLS#: WVJF2022558
Facts & features
Interior
Bedrooms & bathrooms
- Bedrooms: 4
- Bathrooms: 4
- Full bathrooms: 3
- 1/2 bathrooms: 1
- Main level bathrooms: 1
Rooms
- Room types: Living Room, Dining Room, Primary Bedroom, Bedroom 2, Bedroom 3, Bedroom 4, Kitchen, Family Room, Den, Sun/Florida Room, Exercise Room, Laundry, Office, Recreation Room, Bathroom 2, Bathroom 3, Primary Bathroom, Half Bath
Primary bedroom
- Features: Ceiling Fan(s), Flooring - Carpet, Walk-In Closet(s)
- Level: Upper
- Area: 266 Square Feet
- Dimensions: 14 X 19
Bedroom 2
- Features: Ceiling Fan(s), Flooring - Carpet
- Level: Upper
- Area: 121 Square Feet
- Dimensions: 11 X 11
Bedroom 3
- Features: Ceiling Fan(s), Flooring - Carpet
- Level: Upper
- Area: 180 Square Feet
- Dimensions: 12 X 15
Bedroom 4
- Features: Ceiling Fan(s), Flooring - Carpet
- Level: Upper
- Area: 132 Square Feet
- Dimensions: 12 X 11
Primary bathroom
- Features: Soaking Tub, Bathroom - Walk-In Shower, Granite Counters, Double Sink
- Level: Upper
- Area: 110 Square Feet
- Dimensions: 11 X 10
Bathroom 2
- Features: Granite Counters, Double Sink
- Level: Upper
Bathroom 3
- Features: Flooring - Vinyl, Bathroom - Stall Shower
- Level: Lower
Den
- Features: Flooring - Laminate Plank
- Level: Lower
- Area: 154 Square Feet
- Dimensions: 14 X 11
Dining room
- Features: Crown Molding, Flooring - Carpet
- Level: Main
- Area: 180 Square Feet
- Dimensions: 12 X 15
Exercise room
- Features: Flooring - Laminate Plank
- Level: Lower
- Area: 192 Square Feet
- Dimensions: 16 X 12
Family room
- Features: Ceiling Fan(s), Fireplace - Gas, Flooring - Carpet
- Level: Main
- Area: 270 Square Feet
- Dimensions: 15 X 18
Half bath
- Features: Flooring - HardWood
- Level: Main
Kitchen
- Features: Breakfast Bar, Granite Counters, Dining Area, Flooring - HardWood, Kitchen Island, Eat-in Kitchen, Kitchen - Electric Cooking, Lighting - Pendants, Recessed Lighting, Pantry
- Level: Main
Laundry
- Level: Upper
Living room
- Features: Crown Molding, Flooring - Carpet
- Level: Main
- Area: 192 Square Feet
- Dimensions: 16 X 12
Office
- Features: Ceiling Fan(s), Flooring - Carpet
- Level: Main
- Area: 121 Square Feet
- Dimensions: 11 X 11
Recreation room
- Features: Flooring - Carpet
- Level: Lower
- Area: 420 Square Feet
- Dimensions: 14 X 30
Other
- Features: Ceiling Fan(s), Dining Area, Flooring - HardWood
- Level: Main
- Area: 192 Square Feet
- Dimensions: 16 X 12
Heating
- Heat Pump, Electric
Cooling
- Central Air, Electric
Appliances
- Included: Microwave, Built-In Range, Dishwasher, Disposal, Range Hood, Refrigerator, Stainless Steel Appliance(s), Water Heater, Water Treat System, Electric Water Heater
- Laundry: Upper Level, Laundry Room
Features
- Soaking Tub, Bathroom - Walk-In Shower, Breakfast Area, Ceiling Fan(s), Combination Dining/Living, Crown Molding, Dining Area, Family Room Off Kitchen, Open Floorplan, Formal/Separate Dining Room, Eat-in Kitchen, Kitchen - Gourmet, Kitchen Island, Kitchen - Table Space, Pantry, Recessed Lighting, Store/Office, Upgraded Countertops, Walk-In Closet(s), 9'+ Ceilings, Dry Wall
- Flooring: Carpet, Hardwood, Ceramic Tile, Laminate, Wood
- Basement: Connecting Stairway,Partial,Full,Heated,Improved,Interior Entry,Exterior Entry,Concrete,Rear Entrance,Space For Rooms,Walk-Out Access,Windows
- Number of fireplaces: 1
- Fireplace features: Electric, Mantel(s)
Interior area
- Total structure area: 5,090
- Total interior livable area: 4,880 sqft
- Finished area above ground: 3,930
- Finished area below ground: 950
Property
Parking
- Total spaces: 10
- Parking features: Garage Faces Side, Garage Door Opener, Inside Entrance, Driveway, Private, Attached, Off Street
- Attached garage spaces: 3
- Uncovered spaces: 7
Accessibility
- Accessibility features: None
Features
- Levels: Three
- Stories: 3
- Patio & porch: Deck, Porch
- Exterior features: Play Area
- Pool features: None
- Fencing: Full
- Has view: Yes
- View description: Mountain(s), Panoramic
Lot
- Size: 0.34 Acres
- Features: Cleared, Front Yard, No Thru Street, PUD, Rear Yard, Sloped
Details
- Additional structures: Above Grade, Below Grade
- Parcel number: 04 9D011900000000
- Zoning: 101
- Special conditions: Standard
Construction
Type & style
- Home type: SingleFamily
- Architectural style: Traditional
- Property subtype: Single Family Residence
Materials
- Stone, Vinyl Siding
- Foundation: Permanent
- Roof: Architectural Shingle
Condition
- Excellent
- New construction: No
- Year built: 2017
Utilities & green energy
- Electric: 200+ Amp Service
- Sewer: Public Sewer
- Water: Public
- Utilities for property: Sewer Available, Water Available, Cable Available, Electricity Available
Community & HOA
Community
- Subdivision: Sheridan Estates
HOA
- Has HOA: Yes
- Services included: Common Area Maintenance, Road Maintenance, Snow Removal
- HOA fee: $399 annually
- HOA name: SHERIDAN ESTATES HOA
Location
- Region: Harpers Ferry
- Municipality: Harpers Ferry
Financial & listing details
- Price per square foot: $133/sqft
- Tax assessed value: $468,600
- Annual tax amount: $3,731
- Date on market: 3/18/2026
- Listing agreement: Exclusive Right To Sell
- Listing terms: Cash,Conventional,FHA,USDA Loan,VA Loan
- Inclusions: Propane Tank Is Owned And Conveys
- Exclusions: Frig In Garage Is Negotiable
- Ownership: Fee Simple
- Road surface type: Paved
Price history
| Date | Event | Price |
|---|---|---|
| 5/15/2026 | Sold | $647,500$133/sqft |
Source:  Bright MLS #WVJF2022558 Report a problem Bright MLS #WVJF2022558 Report a problem | ||
| 3/22/2026 | Contingent | $647,500$133/sqft |
Source: Bright MLS #WVJF2022558 Report a problem | ||
| 3/18/2026 | Listed for sale | $647,500+6.3%$133/sqft |
Source: Bright MLS #WVJF2022558 Report a problem | ||
| 4/6/2022 | Sold | $609,000+5.9%$125/sqft |
Source: Bright MLS #WVJF2003110 Report a problem | ||
| 3/8/2022 | Pending sale | $575,000$118/sqft |
Source:  RE/MAX International #WVJF2003110 Report a problem RE/MAX International #WVJF2003110 Report a problem | ||
| 3/8/2022 | Contingent | $575,000$118/sqft |
Source: Bright MLS #WVJF2003110 Report a problem | ||
| 3/4/2022 | Listed for sale | $575,000+28.1%$118/sqft |
Source: Bright MLS #WVJF2003110 Report a problem | ||
| 3/25/2019 | Listing removed | $449,000$92/sqft |
Source: RE/MAX 1st Realty #WVJF132090 Report a problem | ||
| 3/7/2019 | Listed for sale | $449,000+2.1%$92/sqft |
Source: RE/MAX 1st Realty #WVJF132090 Report a problem | ||
| 7/16/2018 | Sold | $439,900+5.9%$90/sqft |
Source: Public Record Report a problem | ||
| 10/18/2016 | Sold | $415,333$85/sqft |
Source: Public Record Report a problem | ||
Public tax history
| Year | Property taxes | Tax assessment |
|---|---|---|
| 2025 | $3,731 +5.3% | $321,100 +6.1% |
| 2024 | $3,543 +0.2% | $302,700 |
| 2023 | $3,536 +16.3% | $302,700 +18.6% |
| 2022 | $3,041 | $255,200 +9.6% |
| 2021 | -- | $232,900 +0.6% |
| 2020 | -- | $231,600 |
| 2019 | $2,686 +4.3% | $231,600 +5.7% |
| 2018 | $2,574 +442.4% | $219,100 +984.7% |
| 2017 | $475 | $20,200 |
Find assessor info on the county website
Neighborhood: 25425
Nearby homes
- $578,3004 bd3 ba4.1k sqft197 Lookout Mountain Ct, Harpers Ferry, WV 25425Off Market
- $509,3004 bd2 ba3k sqft157 Lookout Mountain Ct, Harpers Ferry, WV 25425Off Market
- $515,9004 bd3 ba2.7k sqft163 Five Forks Dr, Harpers Ferry, WV 25425Off Market
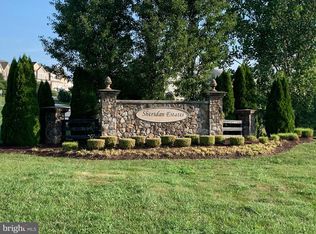
- $645,7005 bd3 ba4.8k sqft172 Lookout Mountain Ct, Harpers Ferry, WV 25425Off Market
- $621,4004 bd4 ba3.4k sqft188 Lookout Mountain Ct, Harpers Ferry, WV 25425Off Market
- $515,1004 bd2 ba3.3k sqft145 Five Forks Dr, Harpers Ferry, WV 25425Off Market
- $586,6004 bd2 ba4.3k sqft215 Lookout Mountain Ct, Harpers Ferry, WV 25425Off Market
- $589,6005 bd3 ba4.8k sqft172 Lookout Mountain, Harpers Ferry, WV 25425Off Market
Nearby schools
GreatSchools rating
- 9/10C. W. Shipley Elementary SchoolGrades: K-5Distance: 0.5 mi
- 8/10Harpers Ferry Middle SchoolGrades: 6-8Distance: 1.8 mi
- 7/10Jefferson High SchoolGrades: 9-12Distance: 3.3 mi
Schools provided by the listing agent
- District: Jefferson County Schools
Source: Bright MLS. This data may not be complete. We recommend contacting the local school district to confirm school assignments for this home.
Get a cash offer in 3 minutes
Find out how much your home could sell for in as little as 3 minutes with a no-obligation cash offer.
Estimated market value
$649,800
Get a cash offer in 3 minutes
Find out how much your home could sell for in as little as 3 minutes with a no-obligation cash offer.
Estimated market value
$649,800
- West Virginia
- Jefferson County
- Harpers Ferry
- 25425
- 181 Lookout Mountain Ct
Nearby cities
Nearby neighborhoods
Nearby zip codes
Other Harpers Ferry Topics
