Skip main navigation
Off market
  • $524,200

    181 Love Ln, Bridgeton, NJ 08302

    4beds
    1,673sqft
    SingleFamily
    Built in 1940
    6.5 Acres Lot
    $524,200 Zestimate®
    $313/sqft
    $3,015 Estimated rent

    Home value

    $524,200

    $482,000 - $566,000

    $3,015/mo

    Zestimate® history
    Loading
    Loading...

    Owner options

    List your home for rent

    $3,015/mo

    Rent Zestimate®

    Find your next renter with Zillow Rental Manager. Plus, with online applications, you can quickly screen prospective tenants – for free.

    Learn more

    $3,015/mo

    Rent Zestimate®

    Refinance and save

    $3,661/mo

    Est. payment

    Refinancing to a lower rate could help reduce your monthly payments and save thousands over the life of the loan.

    See today's rates

    $3,661/mo

    Est. payment

    Explore your selling options

    Work with a Zillow partner agent

    Leverage their expertise and Zillow's premium Showcase listings to get your home seen by more buyers.

    Get started

    List with your own agent

    Get your home in front of millions of buyers by listing it on Zillow.

    Learn how to do it

    Sell it yourself

    Take full control of how buyers see your home on Zillow by listing For Sale by Owner (FSBO).

    List your home

    What's special

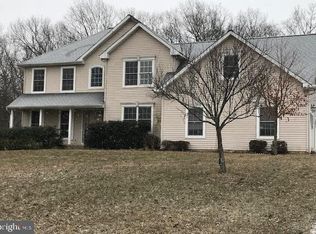
    The Street Says It All, You Will (LOVE) this Home!!!! As you drive down the winding road towards this wonderful home you will fall in Love with the charm and elegance of it. This brick home offers a slate roof, newer gutters with leaf and snow guards. There is 2 car detached garage with pull down attic space. The garage leads you to a sun room that attaches the garage to the home, so that means you never need to walk from the car to your home in the rain or snow. Entering this home you will notice the pride in workmanship down to every detail, from the spiral staircase, to the hardwood floors. The foyer leads you to the formal living room that offers a wonderful marble fireplace, shadow boxing, and hardwood floors. With the holidays approaching you will just love the size of the formal dining room. Right off the dining room there is a wonderful bright and cheery sun room that will be inviting you to sit and enjoy some relaxation. In the kitchen you will notice the title floor, breakfast nook, along with plenty of cabinet and counter space. You will not believe this but this home also offer a family room.The second floor offers a master suite with master bath featuring marble title,and sitting area, which was the 5th bedroom which is an additional 12x11 and is not listed above in the bedroom measurements,and can be easily transform back. The pull down attic stairs lead you to a fully floored cedar attic which allows for more storage space. Wow! Need more space? There is a finish basement with plenty of built-ins, this basement is also a walk-out, now that is convenient. The first floor bedroom would be great for a in-law suite or home office. Wait you will not believe this property also offers a studio cottage that can have many uses, such as a home office, home business, workout area, etc. on top of that there is a 55 ft. storage building located to the rear of the property, so bring your ideas. Wait this property also offers newer window, and a newer gas heating system, so what are you waiting for make your appointment today and see every magnificent detail of this home for yourself.

    This property is off market, which means it's not currently listed for sale or rent on Zillow. This may be different from what's available on other websites or public sources.

    Facts & features

    Interior

    Bedrooms & bathrooms
    • Bedrooms: 4
    • Bathrooms: 3
    • Full bathrooms: 2
    • 1/2 bathrooms: 1
    Heating
    • yes, yes
    Cooling
    • Central
    Appliances
    • Included: Dishwasher, Dryer, Microwave, Range / Oven, Refrigerator, Washer
    Features
    • Cedar Closet
    • Flooring: Tile, Hardwood
    • Basement: 6 Ft. or More Head Room, Full, Inside Entrance, Outside Entrance, Finished
    • Has fireplace: Yes
    Interior area
    • Total interior livable area: 1,673 sqft

    Property

    Parking
    • Total spaces: 3
    • Parking features: Garage - Attached
    Features
    • Exterior features: Brick
    Lot
    • Size: 6.50 Acres
    Details
    • Parcel number: 130110500000002401

    Construction

    Type & style
    • Home type: SingleFamily
    Materials
    • Roof: Other
    Condition
    • Year built: 1940

    Utilities & green energy

    • Sewer: Private

    Community & neighborhood

    Location
    • Region: Bridgeton

    Other

    Other facts
    • Sale/Rent: For Sale
    • AIR CONDITIONING: Central
    • DRIVEWAY: Blacktop
    • FLOORING: W/W Carpet, Hardwood, Tile
    • HEATING: Forced Air, Gas-Natural
    • WATER HEATER: Gas
    • SEWER: Private
    • WATER: Private
    • Living Room Level: Main
    • Kitchen Level: Main
    • Bedroom 3 Level: Main
    • Dining Room Level: Main
    • OTHER ROOMS: Dining Room, Eat In Kitchen, Florida Room
    • OUTSIDE FEATURES: Patio
    • STORMS/SCREENS: Screens, Insulated Glass
    • Powder Room Level: Main
    • Family Room Level: Main
    • Utility Room Level: Lower
    • Bedroom 1 Level: Upper
    • Bedroom 2 Level: Upper
    • Bath 1 Level: Upper
    • BASEMENT: 6 Ft. or More Head Room, Full, Inside Entrance, Outside Entrance, Finished
    • SIDING/EXTERIOR: Brick
    • FIREPLACE: Wood Burning, Family Room
    • Bath 2 Level: Upper
    • Style: Cape Cod
    • Bedroom 4 Level: Upper
    • Lot Size: 6 to 10 Acres
    • INTERIOR FEATURES: Cedar Closet
    • Street Designation: Ln
    • PARKING - EXTERIOR: Three or More Cars
    • GARAGE: Two Car

    Price history

    DateEventPrice
    8/22/2017Sold$325,000-7.1%$194/sqft
    Source: Public Record Report a problem
    3/1/2017Listing removed$350,000$209/sqft
    Source: Berkshire Hathaway HomeServices Fox & Roach, REALTORS #6856061 Report a problem
    9/8/2016Listed for sale$350,000-33.3%$209/sqft
    Source: Berkshire Hathaway HomeServices Fox & Roach, REALTORS #6856061 Report a problem
    1/25/2013Listing removed$525,000$314/sqft
    Source: The Roarke Agency, LLC #400941 Report a problem
    9/20/2012Listed for sale$525,000$314/sqft
    Source: The Roarke Agency, LLC #400941 Report a problem

    Public tax history

    YearProperty taxesTax assessment
    2025$9,185 $274,500
    2024$9,185 $274,500
    2023$9,185 +0.6%$274,500
    2022$9,133 -0.2%$274,500
    2021$9,152 +3.5%$274,500
    2020$8,842 +41%$274,500
    2019$6,272 $274,500
    2018$6,272 -19.4%$274,500
    2017$7,782 -0.2%$274,500
    2016$7,799 +7.4%$274,500
    2015$7,261 +3.8%$274,500
    2014$6,994 +2%$274,500
    2013$6,854 -19.9%$274,500
    2012$8,555 +1.9%$274,500 +21.5%
    2011$8,394 -1.7%$225,900
    2010$8,539 -0.1%$225,900
    2009$8,546 +7.1%$225,900
    2008$7,979 $225,900
    2007-- $225,900
    2006-- $225,900
    2005-- $225,900
    2003-- $225,900
    2002-- $225,900
    2001-- $225,900

    Find assessor info on the county website

    Neighborhood: 08302

    Nearby schools

    GreatSchools rating
    Schools provided by the listing agent
    • District: Upper Deerfield Township

    Source: The MLS. This data may not be complete. We recommend contacting the local school district to confirm school assignments for this home.

    Get a cash offer in 3 minutes
    Find out how much your home could sell for in as little as 3 minutes with a no-obligation cash offer.
    Estimated market value
    $524,200
    Get a cash offer in 3 minutes
    Find out how much your home could sell for in as little as 3 minutes with a no-obligation cash offer.
    Estimated market value
    $524,200