Skip main navigation
Sold for $490,000
  • Listing Provided by: Keller Williams Realty
    Bought with: Pinnacle Real Estate Group
    $490,000

    181 Macintosh Way, Upland, CA 91786

    3beds
    1,497sqft
    Townhouse
    Built in 2016
    717 Square Feet Lot
    $485,600 Zestimate®
    $327/sqft
    $3,161 Estimated rent

    Home value

    $485,600

    $437,000 - $539,000

    $3,161/mo

    Zestimate® history
    Loading
    Loading...

    Owner options

    List your home for rent

    $3,161/mo

    Rent Zestimate®

    Find your next renter with Zillow Rental Manager. Plus, with online applications, you can quickly screen prospective tenants – for free.

    Learn more

    $3,161/mo

    Rent Zestimate®

    Refinance and save

    $3,370/mo

    Est. payment

    Refinancing to a lower rate could help reduce your monthly payments and save thousands over the life of the loan.

    See today's rates

    $3,370/mo

    Est. payment

    Explore your selling options

    Work with a Zillow partner agent

    Leverage their expertise and Zillow's premium Showcase listings to get your home seen by more buyers.

    Get started

    List with your own agent

    Get your home in front of millions of buyers by listing it on Zillow.

    Learn how to do it

    Sell it yourself

    Take full control of how buyers see your home on Zillow by listing For Sale by Owner (FSBO).

    List your home

    What's special

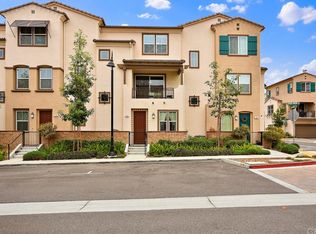
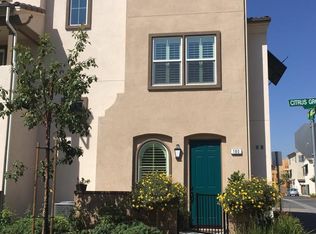
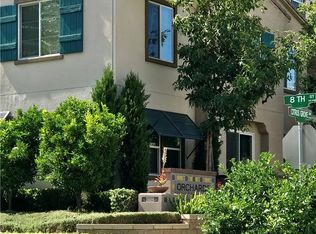
    Step into this beautifully designed & meticulously maintained townhome in the desirable Orchards community of Upland. Situated on a prime corner lot, this 3-bed, 2.5-bath townhome offers privacy & serenity. As you enter, you'll be greeted by a charming & versatile entryway that could function as a mudroom or home office with direct access to the two-car garage. Continue up to the main level to find a bright and inviting living space, filled with natural light from dual-pane sliding doors that open to a balcony, an ideal spot for enjoying your morning coffee or letting fresh air flow into the dining area. The kitchen, with its large granite countertop center island and upgraded appliances, serves as the heart of the home. Upstairs, you'll find the sleeping quarters and in-unit laundry. The guest bedrooms, each with ample closet space, are thoughtfully located away from the primary suite, sharing a full guest bathroom. The expansive primary bedroom features a large walk-in closet and an oversized ensuite bathroom with double sinks and plenty of counter space. Living in The Orchards community offers exclusive access to a clubhouse, private playgrounds, BBQ area, and security patrol, ensuring both comfort and peace of mind. Ideally located just minutes from the shops and restaurants of Downtown Upland, the 10 Freeway, as well as schools and parks, this townhome is ready for you to call home. Don't delay!

    Zillow last checked:

    Listing updated:

    Listing Provided by:

    David Knight DRE #01829234 daveknightrealestate@gmail.com,

    Keller Williams Realty,

    Esther Clauson DRE #02031778 626-244-7480,

    Keller Williams Realty

    Bought with:

    TIANFENG ZHANG, DRE #01924277

    Pinnacle Real Estate Group

    Source: CRMLS,MLS#: P1-20737MLS LogoOriginating MLS: California Regional MLS (Ventura & Pasadena-Foothills AORs)

    Facts & features

    Interior

    Bedrooms & bathrooms
    • Bedrooms: 3
    • Bathrooms: 3
    • Full bathrooms: 1
    • 3/4 bathrooms: 1
    • 1/2 bathrooms: 1
    • Main level bathrooms: 1
    Primary bedroom
    • Features: Primary Suite
    Bedroom
    • Features: All Bedrooms Up
    Bathroom
    • Features: Dual Sinks, Low Flow Plumbing Fixtures, Quartz Counters, Tub Shower
    Kitchen
    • Features: Granite Counters, Kitchen Island
    Other
    • Features: Walk-In Closet(s)
    Heating
    • Central
    Cooling
    • Central Air
    Appliances
    • Included: Dishwasher, Gas Range, Microwave, Refrigerator
    • Laundry: Laundry Closet, Stacked
    Features
    • Balcony, Granite Counters, Open Floorplan, Quartz Counters, All Bedrooms Up, Primary Suite, Walk-In Closet(s)
    • Flooring: Carpet, Laminate, Tile
    • Doors: Sliding Doors
    • Windows: Double Pane Windows
    • Has fireplace: No
    • Fireplace features: None
    • Common walls with other units/homes: 1 Common Wall,End Unit
    Interior area
    • Total interior livable area: 1,497 sqft

    Property

    Parking
    • Total spaces: 2
    • Parking features: Garage
    • Attached garage spaces: 2
    Features
    • Levels: Three Or More
    • Stories: 3
    • Patio & porch: Concrete
    • Exterior features: Rain Gutters
    • Has private pool: Yes
    • Pool features: Community, Association
    • Has spa: Yes
    • Spa features: Community
    • Fencing: Stucco Wall
    • Has view: Yes
    • View description: Mountain(s)
    Lot
    • Size: 717 sqft
    • Features: Sprinkler System
    Details
    • Parcel number: 1046573620000
    • Special conditions: Standard

    Construction

    Type & style
    • Home type: Townhouse
    • Architectural style: Traditional
    • Property subtype: Townhouse
    • Attached to another structure: Yes
    Materials
    • Stucco, Copper Plumbing
    • Foundation: Slab
    • Roof: Tile
    Condition
    • Year built: 2016

    Utilities & green energy

    • Sewer: Shared Septic
    • Water: Public

    Community & neighborhood

    Security
    • Security features: Carbon Monoxide Detector(s), Smoke Detector(s)
    Community
    • Community features: Suburban, Pool
    Location
    • Region: Upland

    HOA & financial

    HOA
    • Has HOA: Yes
    • HOA fee: $265 monthly
    • Amenities included: Clubhouse, Barbecue, Playground, Pool, Spa/Hot Tub, Security
    • Association name: The Orchards Condominium Association
    • Association phone: 949-833-2200

    Other

    Other facts
    • Listing terms: Cash,Cash to New Loan,Conventional

    Price history

    DateEventPrice
    4/14/2025Listing removed$3,295$2/sqft
    Source: Zillow Rentals Report a problem
    4/4/2025Sold$490,000-1.8%$327/sqft
    Source: CRMLS #P1-20737 Report a problem
    4/4/2025Listed for rent$3,295$2/sqft
    Source: Zillow Rentals Report a problem
    3/26/2025Pending sale$499,000$333/sqft
    Source: CRMLS #P1-20737 Report a problem
    3/24/2025Contingent$499,000$333/sqft
    Source: CRMLS #P1-20737 Report a problem
    3/20/2025Price change$499,000-9.3%$333/sqft
    Source: CRMLS #P1-20737 Report a problem
    3/12/2025Listed for sale$550,000+49.3%$367/sqft
    Source: CRMLS #P1-20737 Report a problem
    1/4/2016Sold$368,500$246/sqft
    Source: Public Record Report a problem

    Public tax history

    YearProperty taxesTax assessment
    2025$4,927 +2.4%$438,892 +2%
    2024$4,813 +2.9%$430,286 +2%
    2023$4,676 +1.4%$421,849 +2%
    2022$4,610 +0.7%$413,578 +2%
    2021$4,577 +2.5%$405,469 +1.7%
    2020$4,464 +0.9%$398,574 +2%
    2019$4,425 +1.4%$390,758 +2%
    2018$4,365 +3.7%$383,096 +2%
    2017$4,208 $375,584 +441.5%
    2016$4,208 $69,366

    Find assessor info on the county website

    Neighborhood: 91786

    Nearby schools

    GreatSchools rating
    Get a cash offer in 3 minutes
    Find out how much your home could sell for in as little as 3 minutes with a no-obligation cash offer.
    Estimated market value
    $485,600
    Get a cash offer in 3 minutes
    Find out how much your home could sell for in as little as 3 minutes with a no-obligation cash offer.
    Estimated market value
    $485,600