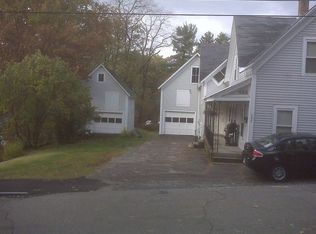
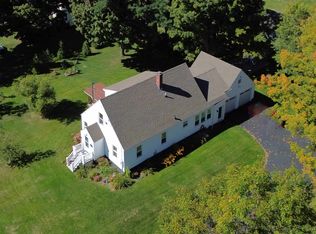
Want the convenience of being close to town without giving up your own private space? This .84 acres property gives you room to spread out, entertain, garden, and enjoy the outdoors while keeping you close to the things that make everyday life fun and convenient. Set back from the road, the home offers a peaceful setting just minutes from downtown, local schools, Remich Park, and the Parker Mountain bike trails. Grab your bike and hit the trails, head to the park, or enjoy everything downtown has to offer & all close to home. Inside, the spacious mudroom provides a great drop zone for bikes, gear, shoes, and everyday essentials, with a convenient half bath nearby. The kitchen features a dining area and pantry, with plenty of room to create a space that works for both weeknight meals and entertaining. The living and family rooms offer flexibility for how you want to live. The oversized family room has plenty of space for a full size ping pong or pool table, a home gym, movie nights, or whatever fits your lifestyle. Upstairs are four bedrooms, a full bath, and a dedicated laundry room, plus additional storage for seasonal items and holiday décor. Outside, the .84 acres lot gives you plenty of space without the upkeep of a huge property. Grow your own food in the raised garden beds, enjoy established blueberry and raspberry bushes, or simply relax and enjoy the privacy. With trails, parks, schools, and downtown all nearby, this is a home that offers space, flexibility, and an active lifestyle in one convenient location.
Active
Listed by: Badger Peabody & Smith Realty/Littleton • Tiffany Howard
Price cut: $10K (9/11)
$415,000
181 Maple Street, Littleton, NH 03561
4beds
2,099sqft
Single Family Residence
Built in 1920
0.84 Acres Lot
$406,800 Zestimate®
$198/sqft
$-- HOA
What's special
Spacious mudroomRaised garden bedsPeaceful settingDedicated laundry roomConvenient half bath nearby
- 46 days
- 1,181
- 75
Zillow last checked:
Listing updated:
Listed by:
Tiffany Howard,
Badger Peabody & Smith Realty/Littleton Cell:603-991-5679
Source: PrimeMLS,MLS#: 5104914
Facts & features
Interior
Bedrooms & bathrooms
- Bedrooms: 4
- Bathrooms: 2
- Full bathrooms: 1
- 1/2 bathrooms: 1
Heating
- Oil, Baseboard
Cooling
- None
Appliances
- Included: Dishwasher, Dryer, Microwave, Electric Range, Refrigerator, Washer
- Laundry: 2nd Floor Laundry
Features
- Dining Area, Natural Light, Natural Woodwork, Walk-in Pantry
- Flooring: Carpet, Tile, Wood
- Basement: Concrete,Full,Unfinished,Exterior Entry,Walk-Up Access
- Attic: Attic with Hatch/Scuttle
Interior area
- Total structure area: 3,124
- Total interior livable area: 2,099 sqft
- Finished area above ground: 2,099
- Finished area below ground: 0
Property
Parking
- Parking features: Gravel
Features
- Levels: Two
- Stories: 2
- Patio & porch: Covered Porch
- Exterior features: Garden, Natural Shade
- Frontage length: Road frontage: 228
Lot
- Size: 0.84 Acres
- Features: Level, In Town, Near Golf Course, Near Paths, Near Shopping, Near Skiing, Neighborhood, Near Hospital, Near School(s)
Details
- Parcel number: LTLNM66B75L
- Zoning description: R-1
- Special conditions: Standard
Construction
Type & style
- Home type: SingleFamily
- Architectural style: New Englander
- Property subtype: Single Family Residence
Materials
- Wood Frame
- Foundation: Concrete, Fieldstone
- Roof: Asphalt Shingle
Condition
- New construction: No
- Year built: 1920
Utilities & green energy
- Electric: Circuit Breakers
- Sewer: Public Sewer
- Utilities for property: Cable at Site
Community & HOA
Location
- Region: Littleton
Financial & listing details
- Price per square foot: $198/sqft
- Tax assessed value: $365,200
- Annual tax amount: $5,149
- Date on market: 8/13/2026
- Listing terms: Cash
- Road surface type: Paved
Estimated market value
$406,800
$386,000 - $427,000
$2,746/mo
Price history
| Date | Event | Price |
|---|---|---|
| 9/11/2026 | Price change | $415,000-2.4%$198/sqft |
Source:  PrimeMLS #5104914 Report a problem PrimeMLS #5104914 Report a problem | ||
| 8/13/2026 | Listed for sale | $425,000+226.9%$202/sqft |
Source: PrimeMLS #5104914 Report a problem | ||
| 12/28/2023 | Listing removed | -- |
Source: PrimeMLS #4980494 Report a problem | ||
| 12/19/2023 | Listed for rent | $2,500$1/sqft |
Source: PrimeMLS #4980494 Report a problem | ||
| 9/10/2009 | Sold | $130,000-12.8%$62/sqft |
Source: Public Record Report a problem | ||
| 7/16/2009 | Price change | $149,000-9.6%$71/sqft |
Source: Coldwell Banker Covey Realtors #2776862 Report a problem | ||
| 5/16/2009 | Listed for sale | $164,900$79/sqft |
Source: Coldwell Banker Covey Realtors #2776862 Report a problem | ||
Public tax history
| Year | Property taxes | Tax assessment |
|---|---|---|
| 2024 | $4,464 +10.6% | $179,000 |
| 2023 | $4,035 +13.2% | $179,000 +15.8% |
| 2022 | $3,565 +6.5% | $154,600 |
| 2021 | $3,347 | $154,600 |
| 2020 | $3,347 -12.4% | $154,600 -6.5% |
| 2019 | $3,821 | $165,400 |
| 2018 | $3,821 +21.3% | $165,400 +35.6% |
| 2017 | $3,150 -0.3% | $122,000 |
| 2016 | $3,161 +0.8% | $122,000 -9.3% |
| 2015 | $3,137 +5.1% | $134,500 |
| 2014 | $2,986 -1.2% | $134,500 |
| 2013 | $3,021 +11.1% | $134,500 +4.3% |
| 2012 | $2,718 +3.3% | $129,000 |
| 2011 | $2,632 -27.3% | $129,000 -22.3% |
| 2010 | $3,619 | $166,000 |
| 2008 | $3,619 +7.8% | $166,000 |
| 2005 | $3,357 | $166,000 |
Find assessor info on the county website
Monthly payment
Est. payment
Payment breakdown
Explore the cost of this home by adjusting the details. Changes won't be saved.Climate risks
Neighborhood: 03561
Nearby schools
Schools provided by the listing agent
- Elementary: Mildred C. Lakeway School
- Middle: Daisy Bronson Junior High
- High: Littleton High School
- District: Littleton Sch District SAU #84
Source: PrimeMLS. This data may not be complete. We recommend contacting the local school district to confirm school assignments for this home.
Similar homes
- $385,0004 bd3 ba2.3k sqft207 Main Street, Littleton, NH 03561Active
 MLS ID #5097515, Matt Tellier. PrimeMLS
 - $484,5004 bd2 ba1.3k sqft6 Tuck Lane, Littleton, NH 03561Active
 MLS ID #5106962, Mitch Hamel. PrimeMLS
 - $599,9004 bd3 ba2.1k sqft281 Oak Hill Avenue, Littleton, NH 03561Active
 MLS ID #5104453, Zach Hawkins. PrimeMLS
 - $489,0003 bd2 ba1.6k sqft39 Manns Hill Road, Littleton, NH 03561Active
 MLS ID #5109309, Matt Tellier. PrimeMLS
