Welcome home to this stunning, meticulously maintained residence located in the highly sought-after Claremore Manor - By Ashton Woods. This exquisite property offers an ideal blend of functionality and luxury, featuring four generous bedrooms and 3.5 bathrooms. Step inside to discover the heart of the home: a spacious island kitchen designed for entertaining, featuring beautiful quartz countertops, custom cabinetry, a convenient walk-in pantry, and a wine refrigerator-perfect for hosting gatherings. Flowing seamlessly from the kitchen, the open-concept design leads to an inviting living room and a walk-out, screened-in patio, ensuring effortless entertaining. A formal dining room plus a sophisticated office adorned with brick accent archways, adds versatility to your living space. As you ascend to the upper level, an expansive master bedroom suite greets you with generous space and a captivating walk-in closet. The opulent master bath features exquisite quartz countertops, an oversized soaking tub, and a lavishly large shower, creating a spa-like retreat for relaxation. Completing the mid level, you'll find three elegant secondary bedrooms, two of which share a thoughtfully designed hallway bath. Additionally, there is an extra-large guest bedroom with a private full bathroom, ensuring comfort for all visitors. Each bedroom boasts spacious, oversized closets, providing ample storage and enhancing the overall functionality of this luxurious home Venture upstairs to the third floor and find a fabulous loft/flex area ideal for recreational use or play area. The luxury continues outdoors with an entertainer's dream-an enclosed, screened-in walkout patio that seamlessly connects to an open deck area, perfect for grilling and al fresco dining. Conveniently located just a stone's throw from Roswell and minutes from vibrant downtown Woodstock, this home offers not only luxurious living but also an enviable lifestyle. With access to excellent schools, exceptional dining, shopping, and entertainment options, this property is a true gem. Experience the perfect blend of comfort and elegance in your new home!
Closed
$674,900
181 Marlow Dr, Woodstock, GA 30188
4beds
--sqft
Single Family Residence
Built in 2016
8,712 Square Feet Lot
$671,400 Zestimate®
$--/sqft
$3,973 Estimated rent
Home value
$671,400
$631,000 - $712,000
$3,973/mo
Zestimate® history
Owner options
List your home for rent
$3,973/mo
Rent Zestimate®
Find your next renter with Zillow Rental Manager. Plus, with online applications, you can quickly screen prospective tenants – for free.
$3,973/mo
Rent Zestimate®
Refinance and save
$5,216/mo
Est. payment
Refinancing to a lower rate could help reduce your monthly payments and save thousands over the life of the loan.
$5,216/mo
Est. payment
Explore your selling options
Work with a Zillow partner agent
Leverage their expertise and Zillow's premium Showcase listings to get your home seen by more buyers.
Get startedList with your own agent
Get your home in front of millions of buyers by listing it on Zillow.
Learn how to do itSell it yourself
Take full control of how buyers see your home on Zillow by listing For Sale by Owner (FSBO).
List your homeWhat's special
Zillow last checked:
Listing updated:
Listed by:
Courtney Lott 770-841-8110,
Keller Williams Realty
Bought with:
Scott Hamilton, 324738
Keller Williams Realty Atl. Partners
Source: GAMLS,MLS#: 10712371
Facts & features
Interior
Bedrooms & bathrooms
- Bedrooms: 4
- Bathrooms: 4
- Full bathrooms: 3
- 1/2 bathrooms: 1
Rooms
- Room types: Bonus Room, Foyer, Laundry
Dining room
- Features: Seats 12+
Kitchen
- Features: Breakfast Area, Kitchen Island
Heating
- Central
Cooling
- Ceiling Fan(s), Central Air
Appliances
- Included: Dishwasher, Double Oven, Microwave, Refrigerator
- Laundry: Other
Features
- Double Vanity, Tray Ceiling(s), Walk-In Closet(s)
- Flooring: Hardwood
- Windows: Double Pane Windows
- Basement: None
- Number of fireplaces: 2
- Fireplace features: Family Room, Outside
- Common walls with other units/homes: No Common Walls
Interior area
- Total structure area: 0
- Finished area above ground: 0
- Finished area below ground: 0
Property
Parking
- Total spaces: 2
- Parking features: Attached, Garage
- Has attached garage: Yes
Features
- Levels: Three Or More
- Stories: 3
- Patio & porch: Screened
- Exterior features: Other
- Fencing: Back Yard
- Body of water: None
Lot
- Size: 8,712 Square Feet
- Features: Level
Details
- Parcel number: 15N24P 176
Construction
Type & style
- Home type: SingleFamily
- Architectural style: Craftsman
- Property subtype: Single Family Residence
Materials
- Brick, Other
- Roof: Composition
Condition
- Resale
- New construction: No
- Year built: 2016
Utilities & green energy
- Sewer: Public Sewer
- Water: Public
- Utilities for property: Electricity Available, Natural Gas Available
Community & HOA
Community
- Features: Pool, Sidewalks, Street Lights
- Subdivision: Claremore Manor
HOA
- Has HOA: Yes
- Services included: Swimming
- HOA fee: $1,168 annually
Location
- Region: Woodstock
Financial & listing details
- Tax assessed value: $721,200
- Annual tax amount: $8,398
- Date on market: 3/18/2026
- Cumulative days on market: 57 days
- Listing agreement: Exclusive Right To Sell
- Electric utility on property: Yes
Price history
| Date | Event | Price |
|---|---|---|
| 6/5/2026 | Sold | $674,900 |
Source:  GAMLS #10712371 Report a problem GAMLS #10712371 Report a problem | ||
| 5/14/2026 | Pending sale | $674,900 |
Source: GAMLS #10712371 Report a problem | ||
| 3/31/2026 | Price change | $674,900-3.4% |
Source: GAMLS #10712371 Report a problem | ||
| 3/18/2026 | Listed for sale | $699,000+72.7% |
Source:  FMLS GA #7735979 Report a problem FMLS GA #7735979 Report a problem | ||
| 8/25/2016 | Sold | $404,811 |
Source: Public Record Report a problem | ||
Public tax history
| Year | Property taxes | Tax assessment |
|---|---|---|
| 2025 | $8,201 +0.3% | $288,480 +2.5% |
| 2024 | $8,175 +2.5% | $281,400 +2.3% |
| 2023 | $7,977 +41.8% | $275,160 +41.8% |
| 2022 | $5,624 +4.8% | $194,000 +13.5% |
| 2021 | $5,367 +2.4% | $170,920 +3.4% |
| 2020 | $5,239 +30% | $165,280 +3.1% |
| 2019 | $4,029 -0.7% | $160,240 -60% |
| 2018 | $4,056 -2.6% | $400,500 -1.8% |
| 2017 | $4,164 +418.5% | $408,000 +423.1% |
| 2016 | $803 | $78,000 |
Find assessor info on the county website
Neighborhood: 30188
Nearby homes
- $661,0005 bd3 ba3.2k sqft179 Marlow Dr, Woodstock, GA 30188Off Market
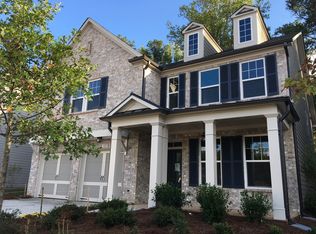
- $693,7004 bd3 ba3.2k sqft183 Marlow Dr, Woodstock, GA 30188Off Market
- $646,7004 bd3 ba3.1k sqft177 Marlow Dr, Woodstock, GA 30188Off Market
- $662,5004 bd4 ba3k sqft185 Marlow Dr, Woodstock, GA 30188Sold

- $643,8004 bd3 ba3.6k sqft175 Marlow Dr, Woodstock, GA 30188Off Market
- $643,5004 bd4 ba3.1k sqft187 Marlow Dr, Woodstock, GA 30188Off Market
- $708,0004 bd4 ba4k sqft178 Marlow Dr, Woodstock, GA 30188Off Market
- $675,1005 bd4 ba3.2k sqft176 Marlow Dr, Woodstock, GA 30188Off Market
Nearby schools
GreatSchools rating
- 8/10Little River Elementary SchoolGrades: PK-5Distance: 1.7 mi
- 8/10Mill Creek Middle SchoolGrades: 6-8Distance: 2.6 mi
- 8/10River Ridge High SchoolGrades: 9-12Distance: 2.5 mi
Schools provided by the listing agent
- Elementary: Little River
- Middle: Mill Creek
- High: River Ridge
Source: GAMLS. This data may not be complete. We recommend contacting the local school district to confirm school assignments for this home.
Get a cash offer in 3 minutes
Find out how much your home could sell for in as little as 3 minutes with a no-obligation cash offer.
Estimated market value
$671,400
Get a cash offer in 3 minutes
Find out how much your home could sell for in as little as 3 minutes with a no-obligation cash offer.
Estimated market value
$671,400
- Georgia
- Cherokee County
- Woodstock
- 30188
- 181 Marlow Dr
Nearby cities
Nearby zip codes
Other Woodstock Topics
