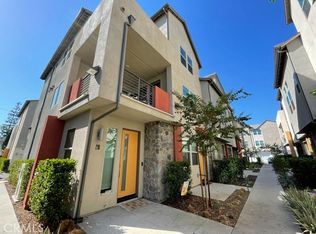
Welcome to 181 Martindale Way a beautifully maintained end-unit townhome nestled in one of North Glendora's most desirable communities. This spacious 4-bedroom, 3-bath home offers approximately 1,900 square feet of thoughtfully designed living space, including a convenient main-floor bedroom and full bathroom, perfect for guests, extended family, or a home office.
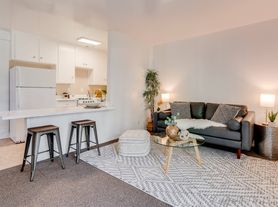
Step inside to discover an open-concept floor plan featuring a bright living room with a cozy fireplace, hardwood flooring, plantation shutters, and abundant natural light. The spacious kitchen is designed for both everyday living and entertaining, complete with a large center island, ample cabinetry, stainless steel appliances, and an adjacent dining area that opens to a private patio ideal for relaxing or hosting friends and family.
Upstairs, the generous primary suite offers a walk-in closet, dual vanities, a soaking tub, and a separate shower. Two additional bedrooms, a full bathroom, and an upstairs laundry room complete the second level. Additional highlights include an attached two-car garage, energy-saving solar panels, central A/C, and plenty of storage throughout.
Residents enjoy resort-style HOA amenities including a sparkling pool, spa, playground, BBQ area, fire pit, and beautifully maintained greenbelts. Located within the highly acclaimed Glendora Unified School District and just minutes from shopping, dining, parks, hiking trails, Azusa Pacific University, Citrus College, and convenient access to the 210 Freeway, this home truly offers the perfect blend of comfort, style, and location.
Don't miss this incredible opportunity to own a move-in ready home in one of Glendora's most sought-after communities!
CATS ONLY, NO DOGS
Credit minimum is 650+ per adult
Apartment for rent
Apartment
Available now
No pets
Air conditioner, central air
In unit laundry
Attached garage parking
Baseboard
What's special
Attached two-car garageLarge center islandAbundant natural lightAmple cabinetryGenerous primary suiteEnergy-saving solar panelsOpen-concept floor plan
- 2 days |
- -- |
- -- |
Zillow last checked:
Listing updated:
Travel times

Let’s turn your rent into credit progress
Build credit history with every on-time payment and get credit for the payment you’re already making.
Facts & features
Interior
Bedrooms & bathrooms
- Bedrooms: 4
- Bathrooms: 3
- Full bathrooms: 3
Heating
- Baseboard
Cooling
- Air Conditioner, Central Air
Appliances
- Included: Dishwasher, Dryer, Microwave Oven, Oven, Refrigerator, Washer
- Laundry: In Unit
Features
- Walk In Closet
- Flooring: Hardwood, Tile
Interior area
- Total interior livable area: 1,900 sqft
Property
Parking
- Parking features: Attached, Garage
- Has attached garage: Yes
- Details: Contact manager
Details
- Additional structures: Garage(s)
- Parcel number: 8635028091
Construction
Type & style
- Home type: Apartment
- Property subtype: Apartment
Building
Management
- Pets allowed: No
Community & HOA
Location
- Region: Glendora
Financial & listing details
- Lease term: 1 Year
Nearby apartments for rent


Price history
| Date | Event | Price |
|---|---|---|
| 9/29/2026 | Price change | $3,995-3.7%$2/sqft |
Source: Zillow Rentals Report a problem | ||
| 8/26/2026 | Price change | $4,150-3.5%$2/sqft |
Source: Zillow Rentals Report a problem | ||
| 7/21/2026 | Listed for rent | $4,300$2/sqft |
Source: Zillow Rentals Report a problem | ||
| 12/19/2023 | Sold | $760,000-1.9%$400/sqft |
Source:  CRMLS #WS23186276 Report a problem CRMLS #WS23186276 Report a problem | ||
| 12/14/2023 | Pending sale | $775,000$408/sqft |
Source: CRMLS #WS23186276 Report a problem | ||
| 12/1/2023 | Contingent | $775,000$408/sqft |
Source: CRMLS #WS23186276 Report a problem | ||
| 12/1/2023 | Listed for sale | $775,000+65.6%$408/sqft |
Source: CRMLS #WS23186276 Report a problem | ||
| 5/21/2009 | Sold | $468,000$246/sqft |
Source: Public Record Report a problem | ||