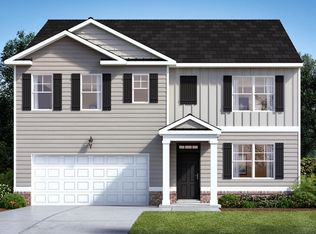
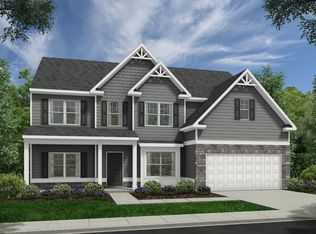
MOVE IN READY! ASK ABOUT OUR INCENTIVES! Large Homesite! Jackson County's newest Premier Master Planned Community located in the newer sought after Jackson County School District! Only 10 miles to I-85 and to downtown Hoschton/Braselton with their quaint shops, restaurants and local brewery. The Halton is a spectacular 2-story home featuring 5 bedrooms with a guest bedroom on main, 3 full baths, a spacious loft upstairs, and large Owner's Bedroom with Sitting Room. Kitchen features a large island with WHITE cabinets, QUARTZ countertops, and stainless-steel electric appliances. Relax and enjoy your coffee in the morning, or a glass of wine with friends in the evening while grilling on your private double-covered rear patio. JACKSON LANDING HAS AMAZING AMENITIES! Spacious POOL with covered viewing area with lounge chairs, PLAYGROUND and PICKLEBALL COURTS! Ask about our 2-10 home warranty through RWC included with this home! More conveniences are just minutes away such as Northeast Georgia Medical Center, Chateau Elan Winery and Golf Club is 1 exit away! Also, a short drive to the Pendergrass Flea Market which is open Saturdays and Sundays. Stock Photos of Model Home Used. Attached photos are for illustration purposes only. DR Horton at Jackson Landing. Model Home Hours are 10 AM to 6 PM (Mon-Sat) and Sunday 12-6 PM.
Pending
$442,915
181 Melrose Ct, Jefferson, GA 30549
5beds
3,227sqft
Single Family Residence
Built in 2026
0.34 Acres Lot
$397,800 Zestimate®
$137/sqft
$72/mo HOA
What's special
Pickleball courtsSpacious loft upstairsStainless-steel electric appliancesWhite cabinetsQuartz countertopsPrivate double-covered rear patioLarge homesite
- 70 days
- 23
- 0
Zillow last checked:
Listing updated:
Listed by:
Katrina Garcia 678-887-7990,
D.R. Horton Realty of Georgia, Inc.
Source: GAMLS,MLS#: 10805544
Facts & features
Interior
Bedrooms & bathrooms
- Bedrooms: 5
- Bathrooms: 3
- Full bathrooms: 3
- Main level bathrooms: 1
- Main level bedrooms: 1
Rooms
- Room types: Foyer, Laundry, Loft
Kitchen
- Features: Breakfast Bar, Breakfast Room, Kitchen Island, Pantry, Solid Surface Counters, Walk-in Pantry
Heating
- Central, Electric, Forced Air, Heat Pump, Zoned
Cooling
- Central Air, Electric, Heat Pump, Zoned
Appliances
- Included: Dishwasher, Disposal, Electric Water Heater, Microwave, Stainless Steel Appliance(s)
- Laundry: In Hall, Upper Level
Features
- Double Vanity, High Ceilings, In-Law Floorplan, Separate Shower, Soaking Tub, Tray Ceiling(s), Walk-In Closet(s)
- Flooring: Carpet, Other, Vinyl
- Windows: Double Pane Windows
- Basement: None
- Has fireplace: No
- Common walls with other units/homes: No Common Walls
Interior area
- Total structure area: 3,227
- Total interior livable area: 3,227 sqft
- Finished area above ground: 3,227
- Finished area below ground: 0
Property
Parking
- Total spaces: 2
- Parking features: Attached, Garage, Kitchen Level
- Has attached garage: Yes
Features
- Levels: Two
- Stories: 2
- Patio & porch: Patio
- Waterfront features: No Dock Or Boathouse
- Body of water: None
Lot
- Size: 0.34 Acres
- Features: Level
- Residential vegetation: Grassed
Details
- Parcel number: 0.0
Construction
Type & style
- Home type: SingleFamily
- Architectural style: Craftsman
- Property subtype: Single Family Residence
Materials
- Brick, Concrete
- Foundation: Slab
- Roof: Composition
Condition
- New Construction
- New construction: Yes
- Year built: 2026
Details
- Warranty included: Yes
Utilities & green energy
- Electric: 220 Volts
- Sewer: Public Sewer
- Water: Public
- Utilities for property: Cable Available, Electricity Available, Phone Available, Sewer Available, Sewer Connected, Underground Utilities, Water Available
Green energy
- Energy efficient items: Thermostat, Windows
Community & HOA
Community
- Features: Park, Playground, Pool, Sidewalks, Street Lights
- Security: Carbon Monoxide Detector(s), Smoke Detector(s)
- Subdivision: Jackson Landing
HOA
- Has HOA: Yes
- Services included: Maintenance Grounds, Reserve Fund, Swimming, Tennis
- HOA fee: $860 annually
Location
- Region: Jefferson
Financial & listing details
- Price per square foot: $137/sqft
- Date on market: 7/13/2026
- Cumulative days on market: 53 days
- Listing agreement: Exclusive Right To Sell
- Listing terms: 1031 Exchange,Cash,Conventional,FHA,USDA Loan,VA Loan
- Electric utility on property: Yes
Estimated market value
$397,800
$378,000 - $418,000
$2,667/mo
Price history
| Date | Event | Price |
|---|---|---|
| 8/9/2026 | Pending sale | $442,915$137/sqft |
Source:  FMLS GA #7804346 Report a problem FMLS GA #7804346 Report a problem | ||
| 7/14/2026 | Listed for sale | $442,915$137/sqft |
Source: FMLS GA #7804346 Report a problem | ||
Public tax history
Tax history is unavailable.
Monthly payment
Est. payment
Payment breakdown
Explore the cost of this home by adjusting the details. Changes won't be saved.Climate risks
Neighborhood: 30549
Nearby schools
Schools provided by the listing agent
- Elementary: Gum Springs
- Middle: West Jackson
- High: Jackson County
Source: GAMLS. This data may not be complete. We recommend contacting the local school district to confirm school assignments for this home.

Similar homes
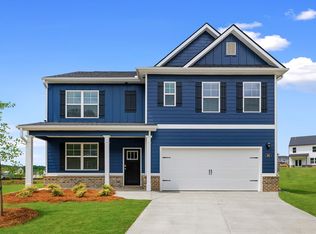
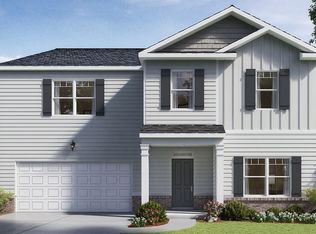
- $424,9005 bd3 ba2.9k sqft233 Hampton Hollow Dr, Jefferson, GA 30549Active

 GAMLS
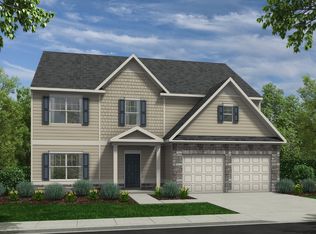
GAMLS - from $439,9004 bd3 ba3k sqftReynolds Plan, Hampton Ridge, Jefferson, GA 30549New Construction
 Piedmont Residential
 - from $425,9005 bd3 ba2.9k sqftClayton Plan, Hampton Ridge, Jefferson, GA 30549New Construction
 Piedmont Residential
 - from $419,9005 bd4 ba2.8k sqftCallaway Plan, Hampton Ridge, Jefferson, GA 30549New Construction
 Piedmont Residential
 - $399,9004 bd3 ba2.4k sqft189 Hampton Hollow Dr, Jefferson, GA 30549ActiveGAMLS
- $448,9005 bd3 ba2.1k sqft119 Egret Ct, Jefferson, GA 30549ActiveGAMLS
- $452,9005 bd3 ba2.1k sqft334 Bluegill Dr, Jefferson, GA 30549ActiveGAMLS
- $450,0004 bd3 ba3.1k sqft533 Traminer Way, Braselton, GA 30517ActiveMLS ID #10839489, Nonnie Touchet, eXp Realty. GAMLS
- $469,9005 bd3 ba3.1k sqft173 Cattail Ln, Winder, GA 30680ActiveMLS ID #10844929, Holly Kelley, First United Realty. GAMLS
- $560,2794 bd3 ba2.5k sqft1025 Windy Hill Rd, Jefferson, GA 30549ActiveMLS ID #10843199, Melinda Blankenship, Hill Wood Realty. GAMLS
