Under Construction-The Avondale is a beautiful home with excellent curb appeal and a welcoming design. It features a large center island kitchen, dining area and a large family room all connected to a covered back patio area making it perfect for entertaining. The private owner's suite offers a luxurious retreat with two walk-in closets, a linen closet, garden tub, separate shower and double vanities with easy access to the laundry room. Two bedrooms and a full bath with double vanities are in the front of the home. The fourth bedroom can be accessed from the gallery hallway or the full bath providing an ensuite flexibility. Additionally, there is a powder room and mud room area entering hom
Sold for $299,995
$299,995
181 Mill Valley Way, New Market, AL 35761
4beds
2,203sqft
Single Family Residence
Built in ----
9,147 Square Feet Lot
$303,400 Zestimate®
$136/sqft
$1,916 Estimated rent
Home value
$303,400
$279,000 - $331,000
$1,916/mo
Zestimate® history
Owner options
List your home for rent
$1,916/mo
Rent Zestimate®
Find your next renter with Zillow Rental Manager. Plus, with online applications, you can quickly screen prospective tenants – for free.
$1,916/mo
Rent Zestimate®
Refinance and save
$2,113/mo
Est. payment
Refinancing to a lower rate could help reduce your monthly payments and save thousands over the life of the loan.
$2,113/mo
Est. payment
Explore your selling options
Work with a Zillow partner agent
Leverage their expertise and Zillow's premium Showcase listings to get your home seen by more buyers.
Get startedList with your own agent
Get your home in front of millions of buyers by listing it on Zillow.
Learn how to do itSell it yourself
Take full control of how buyers see your home on Zillow by listing For Sale by Owner (FSBO).
List your homeWhat's special
Excellent curb appealDining roomGarden tubTwo walk-in closetsLinen closetCenter island kitchenPowder room
Zillow last checked:
Listing updated:
Listed by:
Mario Waker,
SDH Alabama LLC,
Lynell Moore 256-665-6509,
SDH Alabama LLC
Bought with:
Christa Duncan, 92774
Crue Realty
Source: ValleyMLS,MLS#: 21900275
Facts & features
Interior
Bedrooms & bathrooms
- Bedrooms: 4
- Bathrooms: 3
- Full bathrooms: 2
- 1/2 bathrooms: 1
Rooms
- Room types: Master Bedroom, Bedroom 2, Dining Room, Bedroom 3, Kitchen, Bedroom 4, Family Room, Office/Study, Laundry, Bath:Full, Bath:GlamFull, Bath:Powder1/2
Primary bedroom
- Features: 9’ Ceiling, Carpet, Smooth Ceiling
- Level: First
- Area: 272
- Dimensions: 16 x 17
Bedroom 2
- Features: 9’ Ceiling, Carpet, Smooth Ceiling
- Level: First
- Area: 110
- Dimensions: 10 x 11
Bedroom 3
- Features: 9’ Ceiling, Carpet, Smooth Ceiling
- Level: First
- Area: 132
- Dimensions: 12 x 11
Bedroom 4
- Features: 9’ Ceiling, Carpet, Smooth Ceiling
- Level: First
- Area: 110
- Dimensions: 10 x 11
Bathroom 1
- Features: 9’ Ceiling, Double Vanity, Smooth Ceiling, Vinyl
- Level: First
Bathroom 2
- Features: 9’ Ceiling, Smooth Ceiling, Vinyl
- Level: First
Bathroom 3
- Features: 9’ Ceiling, Double Vanity, Smooth Ceiling, Vinyl, Walk-In Closet(s), Walk in Closet 2
- Level: First
Dining room
- Features: 9’ Ceiling, Smooth Ceiling, LVP Flooring
- Level: First
- Area: 110
- Dimensions: 10 x 11
Family room
- Features: 9’ Ceiling, Smooth Ceiling, LVP
- Level: First
- Area: 323
- Dimensions: 19 x 17
Kitchen
- Features: 9’ Ceiling, Granite Counters, Kitchen Island, Smooth Ceiling, LVP
- Level: First
- Area: 234
- Dimensions: 13 x 18
Laundry room
- Features: 9’ Ceiling, Smooth Ceiling, Vinyl
- Level: First
Heating
- Electric
Cooling
- Electric
Features
- Has basement: No
- Has fireplace: No
- Fireplace features: None
Interior area
- Total interior livable area: 2,203 sqft
Property
Parking
- Parking features: Garage-Two Car, Garage Faces Front
Features
- Levels: One
- Stories: 1
Lot
- Size: 9,147 Square Feet
Details
- Parcel number: 0
Construction
Type & style
- Home type: SingleFamily
- Architectural style: Ranch
- Property subtype: Single Family Residence
Materials
- Foundation: Slab
Condition
- New Construction
- New construction: Yes
Details
- Builder name: SMITH DOUGLAS HOMES
Utilities & green energy
- Sewer: Private Sewer
- Water: Public
Community & HOA
Community
- Subdivision: Cottages At Moores Mill
HOA
- Has HOA: Yes
- HOA fee: $350 annually
- HOA name: Cma
Location
- Region: New Market
Financial & listing details
- Price per square foot: $136/sqft
- Date on market: 9/29/2025
Price history
| Date | Event | Price |
|---|---|---|
| 12/30/2025 | Sold | $299,995$136/sqft |
Source:  ValleyMLS #21900275 Report a problem ValleyMLS #21900275 Report a problem | ||
| 12/16/2025 | Pending sale | $299,995$136/sqft |
Source: ValleyMLS #21900275 Report a problem | ||
| 12/3/2025 | Price change | $299,995-0.6%$136/sqft |
Source: ValleyMLS #21900275 Report a problem | ||
| 12/2/2025 | Pending sale | $301,8850%$137/sqft |
Source: ValleyMLS #21900275 Report a problem | ||
| 11/4/2025 | Price change | $301,995-2.6%$137/sqft |
Source: ValleyMLS #21900275 Report a problem | ||
| 10/16/2025 | Price change | $309,995-2.5%$141/sqft |
Source: ValleyMLS #21900275 Report a problem | ||
| 10/11/2025 | Price change | $317,9950%$144/sqft |
Source: ValleyMLS #21900275 Report a problem | ||
| 9/29/2025 | Listed for sale | $318,145$144/sqft |
Source: ValleyMLS #21900275 Report a problem | ||
Public tax history
Tax history is unavailable.
Neighborhood: 35761
Nearby homes
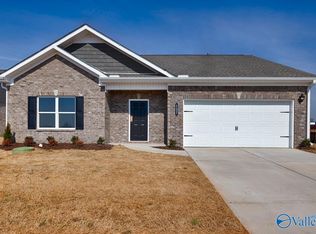
- $234,0553 bd2 ba1.4k sqft183 Mill Valley Way, New Market, AL 35761Sold
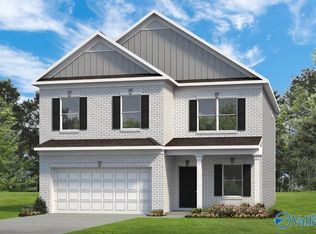
- $313,6354 bd3 ba2.5k sqft177 Mill Valley Way, New Market, AL 35761Sold
- $248,540-- bd-- ba-- sqft184 Mill Valley Way, New Market, AL 35761Sold
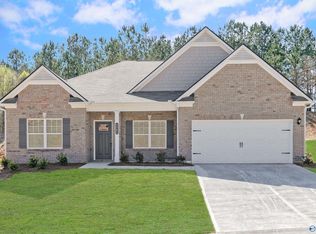
- $290,0003 bd3 ba2.4k sqft185 Mill Valley Way, New Market, AL 35761Sold
- $248,5403 bd2 ba1.4k sqft184 Mill Valley Way, New Market, AL 35761Sold
- $307,0004 bd3 ba2.5k sqft178 Mill Valley Way, New Market, AL 35761Sold
- $301,8104 bd3 ba2.5k sqft187 Mill Valley Way, New Market, AL 35761Sold
- $268,9954 bd3 ba1.9k sqft175 Mill Valley Way, New Market, AL 35761Sold
Nearby schools
GreatSchools rating
- 9/10Moores Mill Intermediate SchoolGrades: 3-5Distance: 0.5 mi
- 5/10Meridianville Middle SchoolGrades: 6-8Distance: 3.2 mi
- 8/10Hazel Green High SchoolGrades: 9-12Distance: 3.9 mi
Schools provided by the listing agent
- Elementary: Lynn Fanning
- Middle: Meridianville
- High: Hazel Green
Source: ValleyMLS. This data may not be complete. We recommend contacting the local school district to confirm school assignments for this home.
Get a cash offer in 3 minutes
Find out how much your home could sell for in as little as 3 minutes with a no-obligation cash offer.
Estimated market value
$303,400
Get a cash offer in 3 minutes
Find out how much your home could sell for in as little as 3 minutes with a no-obligation cash offer.
Estimated market value
$303,400
- Alabama
- Madison County
- New Market
- 35761
- 181 Mill Valley Way
Nearby cities
Nearby zip codes
Other New Market Topics
