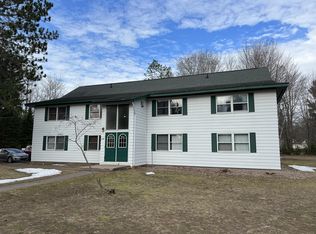
Enjoy privacy, wooded views, and easy access to outdoor recreation in this updated 3-bedroom, 2-bath home on 10 private acres, just 15 minutes from Marquette. The property borders nearly 10,000 acres of state forest, with nearby trails for hiking, biking, skiing, and horseback riding. The Thunder Valley trailhead is approximately half a mile away, with connections to the Blueberry Ridge trail system.
The main floor includes a spacious living room with large windows overlooking the woods, a kitchen with an island, dining room, and laundry. The primary suite features an ensuite bathroom, walk-in closet, and private deck. Two additional bedrooms and an updated full bathroom are upstairs.
Outside, enjoy decks, gardens, a spacious lawn surrounded by forest, and a fire pit. Marquette's shops, restaurants, beaches, and other amenities are an easy drive away.
Please note:
The driveway is very steep; four-wheel drive is strongly recommended from November through April.
Snow removal is negotiable. Tenants may handle it themselves, or service may be arranged for an additional fee if a snow removal contractor is available.
Parking near the house accommodates up to two cars, with no trailers. Additional parking is available in a cleared area along the lower driveway.
The upstairs stairway is open to the room below and cannot accommodate a standard baby gate.
The living room woodstove is decorative and is not available for use.
The basement, garage, and outbuildings are excluded from the rental.
All utilities included. Flexible lease terms available, with preference given to a lease extending through the winter season. Longer-term arrangements may be considered.
House for rent
Single family residence
Available now
No pets
In unit laundry
Off street parking
Forced air
What's special
Fire pitKitchen with an islandWalk-in closetTwo additional bedroomsDining room
- 9 days |
- -- |
- -- |
Zillow last checked:
Listing updated:
Travel times
Facts & features
Interior
Bedrooms & bathrooms
- Bedrooms: 3
- Bathrooms: 2
- Full bathrooms: 2
Heating
- Forced Air
Appliances
- Included: Dishwasher, Dryer, Freezer, Microwave Oven, Oven, Refrigerator, Washer
- Laundry: In Unit
Features
- Walk In Closet
- Flooring: Carpet
- Furnished: Yes
Interior area
- Total interior livable area: 1,900 sqft
Property
Parking
- Parking features: Off Street
- Details: Contact manager
Features
- Patio & porch: Patio
Details
- Parcel number: 521413502200
Construction
Type & style
- Home type: SingleFamily
- Property subtype: Single Family Residence
Community & HOA
Location
- Region: Gwinn
Financial & listing details
- Lease term: 1 Year
Nearby apartments for rent



Price history
| Date | Event | Price |
|---|---|---|
| 11/8/2026 | Price change | $2,500-10.7%$1/sqft |
Source: Zillow Rentals Report a problem | ||
| 11/1/2026 | Listed for rent | $2,800$1/sqft |
Source: Zillow Rentals Report a problem | ||
| 11/1/2026 | Listing removed | $2,800$1/sqft |
Source: Zillow Rentals Report a problem | ||
| 10/9/2026 | Listed for rent | $2,800+51.4%$1/sqft |
Source: Zillow Rentals Report a problem | ||
| 6/8/2024 | Listing removed | -- |
Source: Zillow Rentals Report a problem | ||
| 5/18/2024 | Listed for rent | $1,850+15.6%$1/sqft |
Source: Zillow Rentals Report a problem | ||
| 10/31/2022 | Listing removed | -- |
Source: Zillow Rental Manager Report a problem | ||
| 10/2/2022 | Listed for rent | $1,600$1/sqft |
Source: Zillow Rental Manager Report a problem | ||
| 2/23/2007 | Sold | $155,500$82/sqft |
Source: Agent Provided Report a problem | ||