Wake up to Mount Baldy framed like art seen from Your Primary Suite.
At Miramar, the rugged peaks of the San Gabriel Mountains are more than a distant backdrop—they become part of everyday life, visible from throughout the home and across the beautifully established grounds.
Set on a lush, nearly half-acre corner lot in North Upland, the single-story home feels remarkably private beneath a canopy of mature trees, flowering gardens and sweeping lawns. Inside, vaulted ceilings and generous living spaces create an airy sense of scale, while an updated kitchen, beautifully refreshed baths and attractive flooring give the home a polished yet comfortable character.
Large windows and glass doors invite the outdoors in and open naturally to an expansive covered patio—the perfect place for morning coffee, long dinners or simply watching the mountains change with the light. The Large flex room can be the perfect home office with privacy yet corner, atrium facing windows or a fourth bedroom if you will.
A newer HVAC system paired with upgraded attic insulation adds modern comfort, quiet and efficiency, while the expansive grounds offer something increasingly rare: the freedom to dream. Enjoy the garden-like setting exactly as it is or imagine adding a pool and creating your own private resort.
Though Miramar feels like a secluded foothill retreat, shopping, dining, the 210 Freeway and historic Downtown Upland are just minutes away.
Miramar is where mountain views, privacy, mature beauty and everyday convenience come together in one unforgettable North Upland setting. Boat or RV parking/storage on site.
Pool image is a digital rendering for inspirational purposes only. No pool currently exists.
Sold for $1,175,000
Listed by: REALTY MASTERS & ASSOCIATES • Paul Vyhnalek • Contact: 909-319-8338
Bought with: Golden State Realty
$1,175,000
181 Miramar St, Upland, CA 91784
4beds
2,390sqft
Single Family Residence
Built in 1979
0.46 Acres Lot
$1,165,700 Zestimate®
$492/sqft
$4,222 Estimated rent
Home value
$1,165,700
$1.11M - $1.22M
$4,222/mo
Zestimate® history
Owner options
List your home for rent
$4,222/mo
Rent Zestimate®
Find your next renter with Zillow Rental Manager. Plus, with online applications, you can quickly screen prospective tenants – for free.
$4,222/mo
Rent Zestimate®
Refinance and save
$7,935/mo
Est. payment
Refinancing to a lower rate could help reduce your monthly payments and save thousands over the life of the loan.
$7,935/mo
Est. payment
Explore your selling options
Work with a Zillow partner agent
Leverage their expertise and Zillow's premium Showcase listings to get your home seen by more buyers.
Get startedList with your own agent
Get your home in front of millions of buyers by listing it on Zillow.
Learn how to do itSell it yourself
Take full control of how buyers see your home on Zillow by listing For Sale by Owner (FSBO).
List your homeWhat's special
Zillow last checked:
Listing updated:
Listed by:
Paul Vyhnalek DRE #01882019 909-319-8338,
REALTY MASTERS & ASSOCIATES
Bought with:
George Gutierrez, DRE #01473540
Golden State Realty
Source: CRMLS,MLS#: CV26180603 Originating MLS: California Regional MLS
Originating MLS: California Regional MLSFacts & features
Interior
Bedrooms & bathrooms
- Bedrooms: 4
- Bathrooms: 2
- Full bathrooms: 2
- Main level bathrooms: 2
- Main level bedrooms: 4
Rooms
- Room types: Attic, Bedroom, Entry/Foyer, Kitchen, Laundry, Living Room, Primary Bathroom, Primary Bedroom, Utility Room, Dining Room
Primary bedroom
- Features: Primary Suite
Primary bedroom
- Features: Main Level Primary
Bedroom
- Features: All Bedrooms Down
Bedroom
- Features: Bedroom on Main Level
Bathroom
- Features: Bathroom Exhaust Fan, Bathtub, Dual Sinks, Low Flow Plumbing Fixtures, Remodeled, Separate Shower, Upgraded, Walk-In Shower
Kitchen
- Features: Quartz Counters, Remodeled, Self-closing Cabinet Doors, Self-closing Drawers, Updated Kitchen
Heating
- Central, Forced Air
Cooling
- Central Air, Attic Fan
Appliances
- Included: Convection Oven, Dishwasher, Gas Cooktop, High Efficiency Water Heater, Ice Maker, Microwave
- Laundry: Gas Dryer Hookup
Features
- Beamed Ceilings, Built-in Features, Block Walls, Ceiling Fan(s), Crown Molding, Separate/Formal Dining Room, High Ceilings, Quartz Counters, Recessed Lighting, Storage, All Bedrooms Down, Attic, Bedroom on Main Level, French Door(s)/Atrium Door(s), Main Level Primary, Primary Suite, Utility Room
- Flooring: Carpet, Tile
- Doors: Atrium Doors, Mirrored Closet Door(s), Panel Doors, Sliding Doors
- Windows: Atrium, Blinds, Bay Window(s), Custom Covering(s), Double Pane Windows, Screens
- Has fireplace: Yes
- Fireplace features: Family Room, Gas, Masonry
- Common walls with other units/homes: No Common Walls
Interior area
- Total interior livable area: 2,390 sqft
Property
Parking
- Total spaces: 2
- Parking features: Driveway, Driveway Up Slope From Street, Garage Faces Front, Garage
- Attached garage spaces: 2
Features
- Levels: One
- Stories: 1
- Entry location: Front
- Patio & porch: Concrete, Covered, Enclosed, Front Porch
- Pool features: None
- Fencing: Block,Chain Link,Excellent Condition,Masonry
- Has view: Yes
- View description: Hills, Mountain(s), Neighborhood, Trees/Woods
Lot
- Size: 0.46 Acres
- Features: Corner Lot, Gentle Sloping, Sprinklers In Rear, Sprinklers In Front, Lawn, Landscaped, Sprinklers Timer, Sprinkler System, Trees
Details
- Additional structures: Storage
- Parcel number: 1044071230000
- Special conditions: Standard
Construction
Type & style
- Home type: SingleFamily
- Architectural style: Tudor
- Property subtype: Single Family Residence
Materials
- Stucco, Copper Plumbing
- Foundation: Slab
- Roof: Concrete,Tile
Condition
- New construction: No
- Year built: 1979
Utilities & green energy
- Electric: Standard
- Sewer: Public Sewer
- Water: Public
- Utilities for property: Cable Available, Electricity Connected, Natural Gas Connected, Phone Available, Sewer Connected, Water Connected
Green energy
- Energy efficient items: Insulation
Community & HOA
Community
- Features: Biking, Dog Park, Foothills, Mountainous, Storm Drain(s), Sidewalks
- Security: Carbon Monoxide Detector(s), Fire Detection System, Smoke Detector(s)
Location
- Region: Upland
Financial & listing details
- Price per square foot: $492/sqft
- Tax assessed value: $507,209
- Date on market: 8/22/2026
- Cumulative days on market: 5 days
- Listing terms: Cash to New Loan,VA Loan
- Exclusions: Sheer curtains in living room, Curtains and sheer in master bedroom, sheers in bathroom and laundry room. Green Curtains in bedroom #3. Yard Decorations including but not limited to the smudgepot.
- Road surface type: Paved
Price history
| Date | Event | Price |
|---|---|---|
| 9/24/2026 | Sold | $1,175,000+1.3%$492/sqft |
Source:  CRMLS #CV26180603 Report a problem CRMLS #CV26180603 Report a problem | ||
| 8/28/2026 | Pending sale | $1,160,000$485/sqft |
Source: CRMLS #CV26180603 Report a problem | ||
| 8/22/2026 | Listed for sale | $1,160,000+251.5%$485/sqft |
Source: CRMLS #CV26180603 Report a problem | ||
| 4/26/2001 | Sold | $330,000$138/sqft |
Source: Public Record Report a problem | ||
Public tax history
| Year | Property taxes | Tax assessment |
|---|---|---|
| 2026 | -- | $507,209 +2% |
| 2025 | $5,542 +3.3% | $497,264 +2% |
| 2024 | $5,367 +1.5% | $487,513 +2% |
| 2023 | $5,286 +2.2% | $477,954 +2% |
| 2022 | $5,173 +0.1% | $468,582 +2% |
| 2021 | $5,166 +2.8% | $459,394 +1% |
| 2020 | $5,026 +0.3% | $454,683 +2% |
| 2019 | $5,010 +2.5% | $445,768 +2% |
| 2018 | $4,888 +3% | $437,028 +2% |
| 2017 | $4,747 | $428,459 +2% |
| 2016 | $4,747 +4.7% | $420,058 +1.5% |
| 2015 | $4,532 +2.3% | $413,749 +2% |
| 2014 | $4,429 | $405,644 +0.5% |
| 2013 | -- | $403,810 +2% |
| 2012 | -- | $395,892 +2% |
| 2011 | -- | $388,129 +0.8% |
| 2010 | -- | $385,228 -0.2% |
| 2009 | -- | $386,143 +2% |
| 2008 | -- | $378,572 +2% |
| 2007 | -- | $371,149 +2% |
| 2006 | -- | $363,872 +2% |
| 2005 | -- | $356,737 +2% |
| 2004 | -- | $349,742 +1.9% |
| 2003 | -- | $343,332 +2% |
| 2002 | -- | $336,600 +83% |
| 2001 | -- | $183,897 +2% |
| 2000 | -- | $180,291 |
Find assessor info on the county website
Neighborhood: 91784
Nearby homes
- $1,092,3004 bd2 ba2.9k sqft141 Miramar St, Upland, CA 91784Off Market
- $1,277,7004 bd3 ba2.8k sqft1933 Oceanaire Way, Upland, CA 91784Off Market
- $1,049,1003 bd3 ba2.4k sqft1924 Oceanaire Way, Upland, CA 91784Off Market
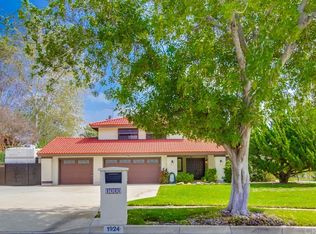
- $934,8003 bd2 ba2.4k sqft172 Miramar St, Upland, CA 91784Off Market
- $1,085,0003 bd3 ba2.4k sqft1932 Oceanaire Way, Upland, CA 91784Off Market
- $1,128,9004 bd3 ba2.9k sqft200 Miramar St, Upland, CA 91784Off Market
- $950,0003 bd2 ba2.1k sqft142 Miramar St, Upland, CA 91784Sold
- $1,280,0004 bd3 ba2.8k sqft1938 Oceanaire Way, Upland, CA 91784Sold
Nearby schools
GreatSchools rating
- 8/10Sierra Vista Elementary SchoolGrades: K-6Distance: 1.3 mi
- 8/10Pioneer Junior High SchoolGrades: 7-8Distance: 0.4 mi
- 7/10Upland High SchoolGrades: 9-12Distance: 2 mi
Get a cash offer in 3 minutes
Find out how much your home could sell for in as little as 3 minutes with a no-obligation cash offer.
Estimated market value
$1,165,700
Get a cash offer in 3 minutes
Find out how much your home could sell for in as little as 3 minutes with a no-obligation cash offer.
Estimated market value
$1,165,700
- California
- San Bernardino County
- Upland
- 91784
- 181 Miramar St
