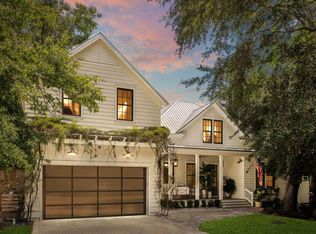
75' of canal frontage sets the stage for easy waterfront living in the heart of Point Washington. 181 Morrison Avenue-- a beautifully renovated, single-level canal-front home offering 3 bedrooms and a blend of modern updates and timeless coastal charm. Set on a serene waterfront lot, this move-in-ready property invites you to enjoy the ease of Santa Rosa Beach living from the moment you arrive.
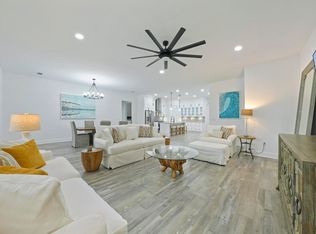
Inside, an open-concept layout is enhanced by vaulted ceilings, creating a light-filled, airy feel and a natural flow for both everyday living and entertaining. Sliding glass doors extend the main living space to a covered porch, creating an easy indoor-outdoor connection--perfect for relaxing or gathering with friends. The primary suite offers added privacy and a quiet retreat. Recent improvements, including a brand-new roof, provide added peace of mind, while clean finishes keep the home feeling fresh and inviting.
Step outside to a tranquil canal setting that defines the Point Washington lifestyle. The spacious lot offers room to create your ideal outdoor retreat, with space to add a pool. A detached garage and carport provide flexible storage for vehicles, watercraft, and beach gear.
Tucked among the trees and just minutes from Scenic Highway 30A and the white sand beaches, this property offers a rare balance of peaceful waterfront living and everyday convenience.
105 days
|
174
|
8
|
Zillow last checked:
Listing updated:
Listed by:
Alexandra K Maddox850-238-6168,
The Premier Property Group Seacrest Office,
Tami Moats850-381-6423,
The Premier Property Group Seacrest Office
Source: ECAOR,MLS#: 1001400
Facts & features
Interior
Bedrooms & bathrooms
Bedrooms: 3
Bathrooms: 2
Full bathrooms: 2
Primary bedroom
Level: First
Area: 270 Square Feet
Dimensions: 15 x 18
Bedroom
Level: First
Area: 120 Square Feet
Dimensions: 12 x 10
Bedroom
Level: First
Area: 120 Square Feet
Dimensions: 12 x 10
Other
Level: First
Area: 208 Square Feet
Dimensions: 13 x 16
Kitchen
Level: First
Area: 224 Square Feet
Dimensions: 16 x 14
Living room
Level: First
Area: 375 Square Feet
Dimensions: 25 x 15
Heating
Central, Wood Stove
Cooling
Central Air, Ceiling Fan(s)
Appliances
Included: Dishwasher, Disposal, Dryer, Microwave, Washer, Electric Water Heater
Laundry: Washer/Dryer Hookup
Features
Vaulted Ceiling(s), Kitchen Island, Pantry
Flooring: Vinyl
Common walls with other units/homes: No Common Walls
Interior area
Total structure area: 1,785
Total interior livable area: 1,785 sqft
Property
Parking
Total spaces: 4
Parking features: Garage Door Opener, Detached Carport, Detached, Oversized
Explore the cost of this home by adjusting the details. Changes won't be saved.
Principal & interest
$1,547
Mortgage insurance
$0
Property taxes
$170
Home insurance
$105
HOA fees
$0
Utilities
Not included
All calculations are estimates and provided by Zillow, Inc. for informational purposes only. Actual amounts may vary.
HOA fees may include property taxes on listings classified as Co-Ops. Contact the listing agent and/or owner for fee details.
Mortgage interest rates are dependent on a number of factors, including credit score, down payment, and repayment length. Interest rate data provided by Zillow Group Marketplace, Inc. as of 1/1/1970 from various mortgage lenders with which we have lead or other similar arrangements; the Estimated Payment is an average of those rates.
See how much you could borrow to make a competitive offer.