Skip main navigation
Sold
  • Price Unknown

    181 N 1st St, Harper, TX 78631

    3beds
    1,596sqft
    Single Family Residence
    Built in 1931
    0.77 Acres Lot
    $308,800 Zestimate®
    $--/sqft
    $2,035 Estimated rent

    Home value

    $308,800

    $269,000 - $352,000

    $2,035/mo

    Zestimate® history
    Loading
    Loading...

    Owner options

    List your home for rent

    $2,035/mo

    Rent Zestimate®

    Find your next renter with Zillow Rental Manager. Plus, with online applications, you can quickly screen prospective tenants – for free.

    Learn more

    $2,035/mo

    Rent Zestimate®

    Refinance and save

    Refinancing to a lower rate could help reduce your monthly payments and save thousands over the life of the loan.

    See today's rates

    Explore your selling options

    Work with a Zillow partner agent

    Leverage their expertise and Zillow's premium Showcase listings to get your home seen by more buyers.

    Get started

    List with your own agent

    Get your home in front of millions of buyers by listing it on Zillow.

    Learn how to do it

    Sell it yourself

    Take full control of how buyers see your home on Zillow by listing For Sale by Owner (FSBO).

    List your home

    What's special

    Tiny homeModern conveniencesKeeping animalsVintage charmOversized carportSpacious lotFully fenced yard
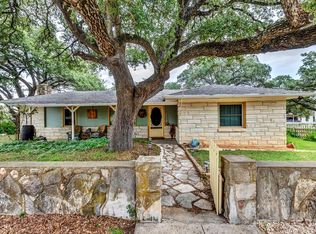
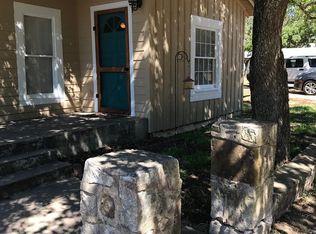
    History in the Heart of the Texas Hill Country! Built in 1931, this 3-bedroom, 2-bathroom home blends vintage charm with modern conveniences on an expansive .77-acre lot in the friendly community of Harper. The home offers a flexible floor plan that can be arranged as 3 bedrooms or 2 bedroom with additional living space, complemented by abundant storage and built-ins. The dine-in kitchen features ample counter space and its open design allows the dining room to serve as a multipurpose space. The split floor plan ensures privacy, with one bedroom and bathroom ideal for guests or multi-generational living. Outdoor living shines with an above-ground pool featuring a tanning deck and entertaining area. Additional highlights include an outbuilding for a workshop or party barn, a chicken coop, a fully fenced yard for pets or gardening, and an oversized carport. The spacious lot offers opportunities for keeping animals, RV storage, or even adding a tiny home. Conveniently located between Fredericksburg and Kerrville, enjoy easy access to shopping, dining, medical facilities, and recreation. Own a piece of Hill Country history with charm, comfort, and endless possibilities!

    Zillow last checked:

    Listing updated:

    Listed by:

    Sarah Scott,

    R-Bar Realty,

    Jessica Robinson,

    R-Bar Realty

    Bought with:

    Kasi Hennigan, TREC # 0647790

    Keller Williams Realty - Kerrville

    Source: KVMLS,MLS#: 117752

    Facts & features

    Interior

    Bedrooms & bathrooms
    • Bedrooms: 3
    • Bathrooms: 2
    • Full bathrooms: 2
    Heating
    • Central, Electric
    Cooling
    • Central Air, Electric
    Appliances
    • Included: Electric Cooktop, Dishwasher, Refrigerator, Water Softener Rented, Electric Water Heater
    • Laundry: Inside, W/D Connection
    Features
    • Shower/Bath Combo, Master Downstairs, Kitchen Bar, Split Bedroom
    • Flooring: Tile, Vinyl, Wood
    • Attic: Access Only
    • Has fireplace: Yes
    • Fireplace features: Living Room, Wood Burning
    Interior area
    • Total structure area: 1,596
    • Total interior livable area: 1,596 sqft

    Property

    Parking
    • Total spaces: 2
    • Parking features: 2 Car Carport, Detached
    • Carport spaces: 2
    Features
    • Levels: One
    • Stories: 1
    • Patio & porch: Deck/Patio
    • Exterior features: Xeriscaped
    • Has private pool: Yes
    • Pool features: Outdoor Pool
    • Fencing: Fenced
    • Waterfront features: None
    Lot
    • Size: 0.77 Acres
    • Features: Corner Lot, Level
    Details
    • Additional structures: Workshop
    • Parcel number: 37236
    • Zoning: None

    Construction

    Type & style
    • Home type: SingleFamily
    • Architectural style: Ranch
    • Property subtype: Single Family Residence
    Materials
    • HardiPlank Type, Vinyl Siding
    • Foundation: Pier & Beam
    • Roof: Metal
    Condition
    • Year built: 1931

    Utilities & green energy

    • Electric: CTEC
    • Sewer: Septic Tank, Septic
    • Water: Well
    • Utilities for property: Electricity Connected, Garbage Service-Private

    Community & neighborhood

    Location
    • Region: Harper
    • Subdivision: Austin Addn (GILL)

    Other

    Other facts
    • Listing terms: Cash,Conventional
    • Road surface type: Asphalt

    Price history

    DateEventPrice
    3/14/2025Sold--
    Source: KVMLS #117752 Report a problem
    2/20/2025Pending sale$359,000$225/sqft
    Source: KVMLS #117752 Report a problem
    11/27/2024Listed for sale$359,000-7.8%$225/sqft
    Source: KVMLS #117752 Report a problem
    6/18/2024Listing removed--
    Source: KVMLS #114369 Report a problem
    5/22/2024Price change$389,500-2.5%$244/sqft
    Source: KVMLS #114369 Report a problem
    3/8/2024Listed for sale$399,500$250/sqft
    Source: KVMLS #114369 Report a problem
    5/19/2020Sold--
    Source: CHCBOR #79236 Report a problem
    7/2/2019Sold--
    Source: CHCBOR #77802 Report a problem
    10/31/2014Sold--
    Source: CHCBOR #68892 Report a problem

    Public tax history

    YearProperty taxesTax assessment
    2025$1,844 -5.1%$295,390 +6.4%
    2024$1,944 +11.9%$277,673 +10%
    2023$1,738 -27.4%$252,430 +10%
    2022$2,395 +1.5%$229,482 +10%
    2021$2,360 $208,620 +56.6%
    2020-- $133,210 +17.6%
    2018$1,608 $113,320 +2%
    2017-- $111,130 +9.4%
    2016-- $101,570 +2.3%
    2015-- $99,260 +14.9%
    2014-- $86,420
    2012-- $86,420
    2011-- $86,420 -1.4%
    2010-- $87,670 -9.6%
    2009-- $96,970
    2008-- $96,970 +16%
    2007-- $83,590

    Find assessor info on the county website

    Neighborhood: 78631

    Nearby schools

    GreatSchools rating
    Schools provided by the listing agent
    • Elementary: Harper

    Source: KVMLS. This data may not be complete. We recommend contacting the local school district to confirm school assignments for this home.