***CASTLE AND COOK MORTGAGE IS OFFERING A FREE 1 YEAR 1% RATE BUY DOWN WITH 1 FREE REFINANCE. FOR MORE INFORMATION REACH OUT TO JOE MASSEY @ 303-809-7769 jmassey@castlecookemortgage.com***
Welcome to this stunning single-family home, located in the sought-after Cross Creek community. Pride in ownership shines through in this meticulously maintained 4 bedroom, 3 bathroom home. The kitchen is a chef's dream with all new appliances, a gas stove, a huge granite island and even a window overlooking the gorgeous yard with plenty of mature trees. The roof was replaced in 2020, providing peace of mind and longevity. The interior has been recently updated with new flooring and paint, offering a blank slate for you to make it your own! The backyard is truly stunning, featuring a spacious deck, fire pit, and mature trees, really adding an extra living space in the warmer months. A sunshade was recently added to the covered deck to give you plenty of shade in the summer. The property's covered front porch directly across from the park offers a perfect view of the morning sunrise. Additionally, a new sprinkler system along with sod and fresh landscaping rock has been installed, ensuring a gorgeous front and back yard come spring. The east-facing driveway and 3-car garage provide ample parking space. Furthermore, the house is equipped with solar panels, promoting energy efficiency and reducing utility costs. Conveniently located about a quarter mile from the neighborhood P-8 school and less than a mile from the high school, 10 minutes from Buckley Space Force Base and less than 20 minutes from DIA, this home offers a small community feel without sacrificing the conveniences of being closer to the city. Nearby toll road E470, you can be in the mountains in less than 45 minutes and commute easily to just about anywhere in the Denver metro area.
Sold for $630,000
Street View
$630,000
181 N Elk Court, Aurora, CO 80018
4beds
3,146sqft
Single Family Residence
Built in 2006
7,151 Square Feet Lot
$600,800 Zestimate®
$200/sqft
$3,452 Estimated rent
Home value
$600,800
$571,000 - $631,000
$3,452/mo
Zestimate® history
Owner options
List your home for rent
$3,452/mo
Rent Zestimate®
Find your next renter with Zillow Rental Manager. Plus, with online applications, you can quickly screen prospective tenants – for free.
$3,452/mo
Rent Zestimate®
Refinance and save
$3,670/mo
Est. payment
Refinancing to a lower rate could help reduce your monthly payments and save thousands over the life of the loan.
$3,670/mo
Est. payment
Explore your selling options
Work with a Zillow partner agent
Leverage their expertise and Zillow's premium Showcase listings to get your home seen by more buyers.
Get startedList with your own agent
Get your home in front of millions of buyers by listing it on Zillow.
Learn how to do itSell it yourself
Take full control of how buyers see your home on Zillow by listing For Sale by Owner (FSBO).
List your homeWhat's special
Spacious deckNew sprinkler systemCovered deckNew flooringHuge granite islandMature treesBlank slate
Zillow last checked:
Listing updated:
Listed by:
Eva Tupper 720-450-1484,
Your Castle Realty LLC
Bought with:
Sandra Bakford, 100089276
Broker Bakford LLC
Source: REcolorado as distributed by MLS GRID,MLS#: 2427868
Facts & features
Interior
Bedrooms & bathrooms
- Bedrooms: 4
- Bathrooms: 3
- Full bathrooms: 2
- 1/2 bathrooms: 1
- Main level bathrooms: 1
Primary bedroom
- Description: Spacious Primary Bedroom With Plenty Of Light And Updated Barn Door, 5 Piece Primary Bath
- Level: Upper
- Area: 240 Square Feet
- Dimensions: 20 x 12
Bedroom
- Description: Plenty Of Space And Ample Light
- Level: Upper
- Area: 176 Square Feet
- Dimensions: 11 x 16
Bedroom
- Level: Upper
- Area: 120 Square Feet
- Dimensions: 10 x 12
Bedroom
- Description: Currently Being Used As A Theater, The Finished Basement Is A Conforming Bedroom With Two Egress Windows And A Closet. There Is A Door At The Top Of The Stairs.
- Level: Basement
- Area: 432 Square Feet
- Dimensions: 27 x 16
Primary bathroom
- Description: Spacious Primary Bathroom With Separate Bath And Shower, Double Sinks, Wc And Walk In Closet
- Level: Upper
Bathroom
- Level: Upper
Bathroom
- Description: Powder Room
- Level: Main
Family room
- Description: Open And Spacious, Gas Fireplace
- Level: Main
- Area: 270 Square Feet
- Dimensions: 18 x 15
Kitchen
- Description: Granite Countertops, Large Island, Gas Stove, Double Sink, Window Facing Beautifully Landscaped Backyard
- Level: Main
- Area: 266 Square Feet
- Dimensions: 19 x 14
Laundry
- Description: Conveniently Located Near Bedrooms
- Level: Upper
Living room
- Level: Main
- Area: 272 Square Feet
- Dimensions: 17 x 16
Loft
- Description: The Loft Has Plenty Of Space. It Could Be An Office, A Second Family Room Or Kids Play Area
- Level: Upper
- Area: 182 Square Feet
- Dimensions: 13 x 14
Heating
- Active Solar, Forced Air
Cooling
- Central Air
Appliances
- Included: Cooktop, Dishwasher, Disposal, Microwave, Oven, Refrigerator
- Laundry: In Unit
Features
- Ceiling Fan(s), Five Piece Bath, Granite Counters, High Ceilings, High Speed Internet, Kitchen Island, Open Floorplan, Pantry, Radon Mitigation System, Smoke Free, Walk-In Closet(s)
- Flooring: Carpet, Laminate, Tile
- Windows: Double Pane Windows
- Basement: Finished,Sump Pump
- Number of fireplaces: 1
- Fireplace features: Living Room
Interior area
- Total structure area: 3,146
- Total interior livable area: 3,146 sqft
- Finished area above ground: 2,340
- Finished area below ground: 662
Property
Parking
- Total spaces: 3
- Parking features: Concrete, Oversized
- Attached garage spaces: 3
Features
- Levels: Two
- Stories: 2
- Patio & porch: Covered, Deck, Front Porch
- Exterior features: Fire Pit, Garden
- Pool features: Outdoor Pool
- Fencing: Full
Lot
- Size: 7,151 Square Feet
- Features: Landscaped, Level, Many Trees, Sprinklers In Front, Sprinklers In Rear
Details
- Parcel number: 034532978
- Special conditions: Standard
Construction
Type & style
- Home type: SingleFamily
- Property subtype: Single Family Residence
Materials
- Brick, Vinyl Siding
- Roof: Composition
Condition
- Year built: 2006
Utilities & green energy
- Sewer: Public Sewer
Green energy
- Energy efficient items: Appliances, HVAC, Roof, Thermostat, Water Heater
Community & HOA
Community
- Subdivision: Cross Creek
HOA
- Has HOA: Yes
- Amenities included: Clubhouse, Park, Playground, Pool
- Services included: Maintenance Grounds, Recycling, Snow Removal, Trash
- HOA fee: $52 monthly
- HOA name: Cross Creek Community Association
- HOA phone: 303-420-4433
Location
- Region: Aurora
Financial & listing details
- Price per square foot: $200/sqft
- Tax assessed value: $642,300
- Annual tax amount: $4,426
- Date on market: 2/9/2024
- Listing terms: Cash,Conventional,FHA,VA Loan
- Exclusions: Washer/Dryer, Theater Seating, Theater Projector And Screen, Work Benches, Detached Storage, Chest Freezer, Seller's Personal Property
- Ownership: Individual
Price history
| Date | Event | Price |
|---|---|---|
| 3/20/2024 | Sold | $630,000$200/sqft |
Source:  REcolorado as distributed by MLS GRID #2427868 Report a problem REcolorado as distributed by MLS GRID #2427868 Report a problem | ||
| 3/2/2024 | Pending sale | $630,000$200/sqft |
Source: REcolorado as distributed by MLS GRID #2427868 Report a problem | ||
| 2/18/2024 | Price change | $630,000-3.1%$200/sqft |
Source: REcolorado as distributed by MLS GRID #2427868 Report a problem | ||
| 2/9/2024 | Listed for sale | $650,000+43.2%$207/sqft |
Source: REcolorado as distributed by MLS GRID #2427868 Report a problem | ||
| 10/19/2020 | Sold | $454,000$144/sqft |
Source: Public Record Report a problem | ||
| 9/5/2020 | Pending sale | $454,000$144/sqft |
Source: Re/max Professionals #8161964 Report a problem | ||
| 9/2/2020 | Listed for sale | $454,000+81.5%$144/sqft |
Source: Re/max Professionals #8161964 Report a problem | ||
| 11/29/2006 | Sold | $250,147$80/sqft |
Source: Public Record Report a problem | ||
Public tax history
| Year | Property taxes | Tax assessment |
|---|---|---|
| 2025 | $5,050 +1.2% | $40,144 +6.2% |
| 2024 | $4,991 +12.8% | $37,788 -9.8% |
| 2023 | $4,426 -3% | $41,875 +40.5% |
| 2022 | $4,563 | $29,795 -2.8% |
| 2021 | -- | $30,653 -0.5% |
| 2020 | $4,781 +7.9% | $30,803 |
| 2019 | $4,433 | $30,803 +15.2% |
| 2018 | $4,433 +1.8% | $26,733 |
| 2017 | $4,356 | $26,733 +5.4% |
| 2016 | -- | $25,361 |
| 2015 | -- | $25,361 +23.8% |
| 2014 | $3,974 +19.3% | $20,481 +0.8% |
| 2013 | $3,332 | $20,320 |
| 2012 | -- | $20,320 |
| 2011 | $2,784 +0.6% | $20,320 +3.7% |
| 2010 | $2,767 -7.8% | $19,600 |
| 2009 | $3,000 | $19,600 -7.8% |
| 2008 | -- | $21,253 |
| 2007 | -- | $21,253 +143% |
| 2006 | -- | $8,746 |
| 2005 | -- | $8,746 |
Find assessor info on the county website
Neighborhood: Cross Creek
Nearby homes
- $606,5005 bd4 ba2.8k sqft201 N Elk Ct, Aurora, CO 80018Off Market
- $635,6003 bd3 ba2.2k sqft161 N Elk Ct, Aurora, CO 80018Off Market
- $534,7003 bd3 ba3k sqft24172 E 2nd Dr, Aurora, CO 80018Off Market
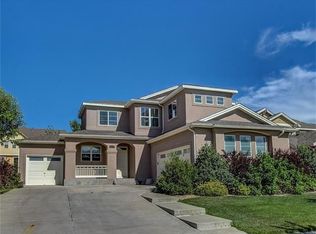
- $591,6004 bd3 ba4.1k sqft24162 E 2nd Dr, Aurora, CO 80018Off Market

- $672,0003 bd2 ba4k sqft141 N Elk Ct, Aurora, CO 80018Sold
- $603,2004 bd4 ba3.4k sqft221 N Elk Ct, Aurora, CO 80018Off Market
- $610,1004 bd3 ba4.2k sqft24182 E 2nd Dr, Aurora, CO 80018Off Market
- $620,9004 bd3 ba2.5k sqft24152 E 2nd Dr, Aurora, CO 80018Off Market
Nearby schools
GreatSchools rating
- 6/10Vista Peak P-8 ExploratoryGrades: PK-8Distance: 0.3 mi
- 5/10Vista Peak 9-12 PreparatoryGrades: 9-12Distance: 0.4 mi
Schools provided by the listing agent
- Elementary: Vista Peak
- Middle: Vista Peak
- High: Vista Peak
- District: Adams-Arapahoe 28J
Source: REcolorado as distributed by MLS GRID. This data may not be complete. We recommend contacting the local school district to confirm school assignments for this home.
Get a cash offer in 3 minutes
Find out how much your home could sell for in as little as 3 minutes with a no-obligation cash offer.
Estimated market value
$600,800
Get a cash offer in 3 minutes
Find out how much your home could sell for in as little as 3 minutes with a no-obligation cash offer.
Estimated market value
$600,800
- Colorado
- Arapahoe County
- Aurora
- 80018
- Cross Creek
- 181 N Elk Court
Nearby cities
Nearby neighborhoods
Nearby zip codes
Other Aurora Topics
