Skip main navigation
Off market
  • $357,200

    181 N Finley Park Lndg, Apex, NC 27523

    4beds
    2,139sqft
    SingleFamily
    Built in 2025
    -- sqft lot
    $357,200 Zestimate®
    $167/sqft
    $2,308 Estimated rent

    Home value

    $357,200

    $339,000 - $375,000

    $2,308/mo

    Zestimate® history
    Loading
    Loading...

    Owner options

    List your home for rent

    $2,308/mo

    Rent Zestimate®

    Find your next renter with Zillow Rental Manager. Plus, with online applications, you can quickly screen prospective tenants – for free.

    Learn more

    $2,308/mo

    Rent Zestimate®

    Refinance and save

    $2,112/mo

    Est. payment

    Refinancing to a lower rate could help reduce your monthly payments and save thousands over the life of the loan.

    See today's rates

    $2,112/mo

    Est. payment

    Explore your selling options

    Work with a Zillow partner agent

    Leverage their expertise and Zillow's premium Showcase listings to get your home seen by more buyers.

    Get started

    List with your own agent

    Get your home in front of millions of buyers by listing it on Zillow.

    Learn how to do it

    Sell it yourself

    Take full control of how buyers see your home on Zillow by listing For Sale by Owner (FSBO).

    List your home

    What's special

    Extra privacyMore natural lightVersatile loftSecluded main-level bedroomExceptional living spaceScreened porchGenerous walk-in closet

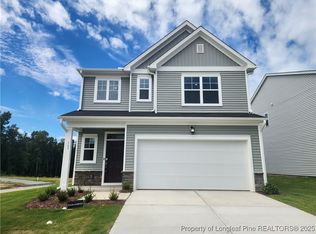

    Just reduced to $1900 per month Take advantage today! Welcome to 181 N Finley, a home offering extra privacy, more natural light, and exceptional living space in one of Smithfield's most sought-after communities. This home features a bedroom downstairs, three full baths, a loft and a screened porch. The main floor is made for both everyday comfort and lively entertaining. The open-concept Great Room is perfect for gatherings, while the elegant dining room sets the tone for lovely lunches or dinner parties. The kitchen is a true centerpiece ideal for everything from casual meals to cooking lessons. A secluded main-level bedroom offers a private space for guests or a home office, and the screened porch and patio invite you to relax and enjoy serene outdoor living without the bugs. Upstairs, a versatile loft provides flexible space for a media room, play area, or home workspace. Three additional bedrooms include a spacious owner's suite featuring a private bathroom and a generous walk-in closet a perfect retreat at the end of the day. With its desirable end-unit location, screened porch, and thoughtful layout, this home offers comfort, style, and convenience in every corner.

    This property is not currently displayed as for sale or rent on Zillow. This may be different from what's on other websites or public sources.
    Zillow last checked:

    Listing updated:

    Source: LPRMLS,MLS#: 750484

    Facts & features

    Interior

    Bedrooms & bathrooms
    • Bedrooms: 4
    • Bathrooms: 3
    • Full bathrooms: 3
    Heating
    • Electric, Central, Forced Air
    Cooling
    • Central Air, Electric
    Appliances
    • Included: Dishwasher, Disposal, Microwave, Oven, Stove, Washer
    • Laundry: In Unit, Upper Level
    Features
    • Attic, Bathtub, Double Vanity, Eat-in Kitchen, Quartz Counters, Walk In Closet
    • Flooring: Carpet, Hardwood
    • Attic: Yes
    Interior area
    • Total interior livable area: 2,139 sqft

    Property

    Parking
    • Parking features: Attached, Garage, Covered
    • Has attached garage: Yes
    • Details: Contact manager
    Features
    • Stories: 2
    • Exterior features: Architecture Style: Two Story, Attached, Attic, Balcony, Bathtub, Cleared, Community Pool, Double Vanity, Eat-in Kitchen, Garage, Heating system: Central, Heating system: Forced Air, Heating: Electric, Ice Maker, Lot Features: Cleared, None, Playground, Quartz Counters, Upper Level, Walk In Closet
    • Has private pool: Yes

    Construction

    Type & style
    • Home type: SingleFamily
    • Property subtype: SingleFamily
    Condition
    • Year built: 2025

    Community & HOA

    Community
    • Features: Playground
    • Deposit fee: $2,000
    HOA
    • Amenities included: Pool
    Location
    • Region: Apex

    Financial & listing details

    • Price per square foot: $167/sqft
    • Date on market: 9/18/2025
    • Lease term: Contact For Details

    Price history

    DateEventPrice
    12/18/2025Listing removed$1,900$1/sqft
    Source: LPRMLS #750484 Report a problem
    11/24/2025Price change$1,900-5%$1/sqft
    Source: LPRMLS #750484 Report a problem
    9/30/2025Price change$2,000-14.9%$1/sqft
    Source: LPRMLS #750484 Report a problem
    9/18/2025Listed for rent$2,350$1/sqft
    Source: LPRMLS #750484 Report a problem

    Public tax history

    Tax history is unavailable.

    Neighborhood: 27523

    Nearby schools

    GreatSchools rating
    Get a cash offer in 3 minutes
    Find out how much your home could sell for in as little as 3 minutes with a no-obligation cash offer.
    Estimated market value
    $357,200
    Get a cash offer in 3 minutes
    Find out how much your home could sell for in as little as 3 minutes with a no-obligation cash offer.
    Estimated market value
    $357,200