Stunning golf course home located in desirable Oak Valley, perfectly situated along the 15th fairway. This spacious 5-bedroom, 4.5-bath residence offers approximately 3,655 square feet of beautifully designed living space with exceptional natural light throughout. The inviting great room features a vaulted ceiling and expansive windows that showcase serene course views and flood the space with sunlight. The flexible floor plan includes the option for a second-floor primary suite, ideal for multigenerational living or added privacy. The expansive unfinished basement presents incredible potential, offering 1,527 square feet already studded and plumbed perfect for future expansion, recreation space, or additional living quarters. Enjoy a peaceful golf course living with the convenience and charm of Oak Valley in this exceptional property.
Pending
$747,000
181 N Hiddenbrooke Dr, Advance, NC 27006
5beds
3,655sqft
Stick/Site Built, Residential, Single Family Residence
Built in 2007
0.35 Acres Lot
$-- Zestimate®
$--/sqft
$62/mo HOA
What's special
Golf course homeExceptional natural light throughoutVaulted ceilingFlexible floor planExpansive windowsSecond-floor primary suiteShowcase serene course views
- 42 days |
- 725 |
- 28 |
Likely to sell faster than
Zillow last checked:
Listing updated:
Listed by:
Molly Martin 336-624-2779,
Berkshire Hathaway HomeServices Carolinas Realty
Source: Triad MLS,MLS#: 1223915 Originating MLS: Winston-Salem
Originating MLS: Winston-SalemFacts & features
Interior
Bedrooms & bathrooms
- Bedrooms: 5
- Bathrooms: 5
- Full bathrooms: 4
- 1/2 bathrooms: 1
- Main level bathrooms: 2
Primary bedroom
- Level: Main
- Dimensions: 12.42 x 18.42
Bedroom 2
- Level: Second
- Dimensions: 12.08 x 10.33
Bedroom 3
- Level: Second
- Dimensions: 15.08 x 12.25
Bedroom 4
- Level: Second
- Dimensions: 14.92 x 11.92
Bedroom 5
- Level: Second
- Dimensions: 14.17 x 16.67
Breakfast
- Level: Main
- Dimensions: 15.08 x 11.75
Dining room
- Level: Main
- Dimensions: 14.92 x 15.92
Entry
- Level: Main
- Dimensions: 7.83 x 6.67
Great room
- Level: Main
- Dimensions: 20.08 x 15.17
Kitchen
- Level: Main
- Dimensions: 13.5 x 13.08
Laundry
- Level: Main
- Dimensions: 11.92 x 9.67
Office
- Level: Second
- Dimensions: 14.5 x 8.75
Office
- Level: Main
- Dimensions: 11.92 x 12.75
Heating
- Forced Air, Natural Gas
Cooling
- Central Air
Appliances
- Included: Microwave, Oven, Cooktop, Dishwasher, Gas Water Heater
- Laundry: Dryer Connection, Main Level
Features
- Ceiling Fan(s), Dead Bolt(s), Freestanding Tub, Kitchen Island, Vaulted Ceiling(s)
- Flooring: Carpet, Tile, Wood
- Basement: Unfinished, Basement
- Attic: Storage,Floored,Pull Down Stairs
- Number of fireplaces: 1
- Fireplace features: Gas Log, Great Room
Interior area
- Total structure area: 5,182
- Total interior livable area: 3,655 sqft
- Finished area above ground: 3,655
Property
Parking
- Total spaces: 2
- Parking features: Driveway, Garage, Paved, Garage Door Opener, Garage Faces Side
- Garage spaces: 2
- Has uncovered spaces: Yes
Features
- Levels: Two
- Stories: 2
- Patio & porch: Porch
- Pool features: Community
- Fencing: Fenced
Lot
- Size: 0.35 Acres
- Dimensions: 111 x 154 x 95 x 151
- Features: On Golf Course
Details
- Parcel number: E900000541
- Zoning: R12S
- Special conditions: Owner Sale
Construction
Type & style
- Home type: SingleFamily
- Architectural style: Traditional
- Property subtype: Stick/Site Built, Residential, Single Family Residence
Materials
- Cement Siding, Stone
Condition
- Year built: 2007
Utilities & green energy
- Sewer: Public Sewer
- Water: Public
Community & HOA
Community
- Security: Smoke Detector(s)
- Subdivision: Oak Valley
HOA
- Has HOA: Yes
- HOA fee: $749 annually
Location
- Region: Advance
Financial & listing details
- Tax assessed value: $576,160
- Annual tax amount: $3,967
- Date on market: 6/11/2026
- Cumulative days on market: 41 days
- Listing agreement: Exclusive Right To Sell
- Listing terms: Cash,Conventional,VA Loan
Estimated market value
Not available
Estimated sales range
Not available
Not available
Price history
| Date | Event | Price |
|---|---|---|
| 7/20/2026 | Pending sale | $747,000 |
Source:  Triad MLS #1223915 Report a problem Triad MLS #1223915 Report a problem | ||
| 6/11/2026 | Listed for sale | $747,000+52.8% |
Source: Triad MLS #1223915 Report a problem | ||
| 3/29/2012 | Listing removed | $489,000$134/sqft |
Source: Visual Tour #622312 Report a problem | ||
| 3/14/2012 | Listed for sale | $489,000+2.9%$134/sqft |
Source: Visual Tour #622312 Report a problem | ||
| 10/17/2011 | Sold | $475,000-2.9% |
Source: Triad MLS #622312 Report a problem | ||
| 9/7/2011 | Listed for sale | $489,000+11.6%$134/sqft |
Source: Coldwell Banker Triad #622312 Report a problem | ||
| 2/2/2010 | Sold | $438,000$120/sqft |
Source: Public Record Report a problem | ||
Public tax history
| Year | Property taxes | Tax assessment |
|---|---|---|
| 2025 | $3,967 +4.9% | $576,160 +17.7% |
| 2024 | $3,784 | $489,490 |
| 2023 | $3,784 -0.6% | $489,490 |
| 2022 | $3,808 +0.6% | $489,490 |
| 2021 | $3,784 +7.8% | $489,490 +8.5% |
| 2020 | $3,510 | $451,000 |
| 2019 | $3,510 | $451,000 |
| 2018 | $3,510 -0.3% | $451,000 |
| 2017 | $3,520 | $451,000 -1.6% |
| 2016 | $3,520 | $458,140 |
| 2015 | $3,520 | $458,140 |
| 2014 | $3,520 +16.4% | $458,140 |
| 2013 | $3,025 | $458,140 -10.9% |
| 2012 | -- | $513,990 -3.1% |
| 2011 | -- | $530,390 |
| 2010 | -- | $530,390 +2.7% |
| 2009 | -- | $516,430 |
Find assessor info on the county website
Monthly payment
Est. payment
Payment breakdown
Explore the cost of this home by adjusting the details. Changes won't be saved.Climate risks
Neighborhood: 27006
Nearby schools
GreatSchools rating
- 10/10Shady Grove ElementaryGrades: PK-5Distance: 3.4 mi
- 10/10William Ellis MiddleGrades: 6-8Distance: 4.7 mi
- 4/10Davie County HighGrades: 9-12Distance: 5.3 mi
- $676,8005 bd5 ba3.4k sqft181 Hiddenbrooke Dr, Advance, NC 27006Off Market

- $803,2004 bd3 ba2.8k sqft191 N Hiddenbrooke Dr, Advance, NC 27006Off Market
- $768,4005 bd4 ba3.4k sqft173 N Hiddenbrooke Dr, Advance, NC 27006Off Market
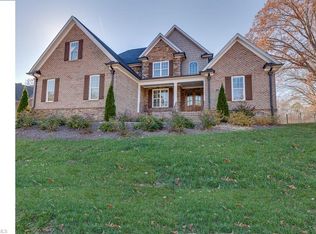
- $644,6004 bd2 ba2.4k sqft165 N Hiddenbrooke Dr, Advance, NC 27006Off Market
- $650,2004 bd3 ba3.1k sqft190 N Hiddenbrooke Dr, Advance, NC 27006Off Market
- $779,2004 bd3 ba3.2k sqft205 N Hiddenbrooke Dr, Advance, NC 27006Off Market
- $811,10044 bd4 ba4.1k sqft201 N Hiddenbrooke Dr, Advance, NC 27006Off Market
- $821,6004 bd3 ba3.7k sqft178 N Hiddenbrooke Dr, Advance, NC 27006Off Market
A local agent can set up tours, give advice and negotiate with sellers.
A local lender can help you make sure your offer is ready when you are.
Similar homes
- $810,0005 bd5 ba3.3k sqft1018 Riverbend Dr, Bermuda Run, NC 27006For Sale
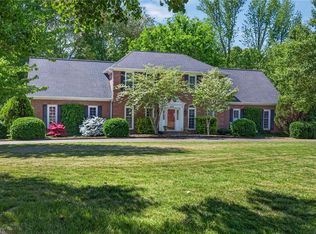
 MLS ID #1216233, Zach Dawson. Triad MLS
 - $669,0004 bd4 ba3k sqft157 Cedar Ln, Advance, NC 27006For Sale
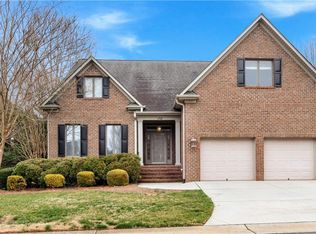 MLS ID #1211255, Kristin Ragan. Triad MLS
 - $639,9004 bd3 ba3.1k sqft215 Essex Farm Rd, Advance, NC 27006For Sale
 MLS ID #1222547, Blake Ginther. Triad MLS
 - $875,0004 bd4 ba2.6k sqft355 Rabbit Farm Trl, Advance, NC 27006For Sale
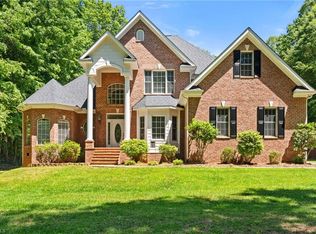 MLS ID #1219598, Christine Bresky. Triad MLS
 - $599,9003 bd3 ba2.3k sqft211 Hidden Creek Dr, Advance, NC 27006For SaleMLS ID #1219425, Amanda Tucker. Triad MLS
- $695,0004 bd3 ba2.7k sqft144 Odell Myers Rd, Advance, NC 27006For SaleMLS ID #1227402, Camden Bouchard. Triad MLS
- $730,0004 bd4 ba4.3k sqft4820 Bent Ridge Ln, Clemmons, NC 27012For SaleMLS ID #1224940, Julie Holland. Triad MLS
- $749,0005 bd5 ba3.9k sqft1150 Fallbrook Ln, Lewisville, NC 27023For SaleMLS ID #1221669, Allen Smith. Triad MLS
- $735,0005 bd5 ba3.7k sqft105 Creekstone Ct, Winston Salem, NC 27104For SaleMLS ID #1223557, Brianna Funte. Triad MLS
- $595,0004 bd4 ba3.5k sqft8005 Whitmore Cove Ln, Clemmons, NC 27012For SaleMLS ID #1220456, Brandon Lazarus. Triad MLS
- $725,0003 bd4 ba3.6k sqft159 S Madera Dr, Mocksville, NC 27028For SaleMLS ID #1200196, Rebecca Lynch. Triad MLS
- $739,9004 bd3 ba3.1k sqft1025 Oaklawn Ave, Winston Salem, NC 27104For SaleMLS ID #1226651, Rick Epperson. Triad MLS
- $609,9004 bd3 ba2.4k sqft4791 Cooper Rd, Clemmons, NC 27012For SaleMLS ID #1225760, Chasity Robertson. Triad MLS
- $840,0006 bd5 ba4.9k sqft3940 White Hawk Ln, Winston Salem, NC 27106For SaleMLS ID #1228055, Amy Didier. Triad MLS
- $830,0005 bd5 ba3.8k sqft347 Friendship Cir, Winston Salem, NC 27106For SaleMLS ID #1227259, Katie Trenerowski. Triad MLS
- $825,0003 bd3 ba3.8k sqft217 Riverwood Dr, Lewisville, NC 27023For SaleMLS ID #1226793, Clement Little. Triad MLS
- $710,0004 bd4 ba3.1k sqft477 Rosewood Dr, Winston Salem, NC 27127For SaleMLS ID #1225611, Christopher Neal. Triad MLS
- $510,0004 bd4 ba2.6k sqft6655 Lake Dale Way, Clemmons, NC 27012For SaleMLS ID #1226863, Meg Keever. Triad MLS
- $545,0004 bd4 ba3.1k sqft1869 Curraghmore Rd, Clemmons, NC 27012For SaleMLS ID #1212653, Jill Petras. Triad MLS
- $795,0005 bd3 ba3k sqft420 Burkes Crossing Dr, Winston Salem, NC 27104For SaleMLS ID #1217579, Michelle Chapman. Triad MLS
