Move right in to this perfect townhome conveniently located in the community of Spruce Hill . Recent updates include fresh paint, kitchen and powder room remodel, new flooring and deck sliding glass doors. The unit is very spacious, with each room offering an abundance of light from the many glass windows, doors and skylight features. The eat in kitchen offers plenty of cabinets with a thoughtful pass thru to the dining room, newer cabinets, backsplash and quartz counter top. Powder room on main floor is brand new. Dining room has sliders to the outdoor deck that overlooks the Rockaway river and Grace Lord park. The living room is open and airy with vaulted ceiling and a gas fireplace. Finishing the main floor is the office, which could be used as a bedroom. Upstairs are 2 bedrooms each with its own ensuite bath. The primary suite has a Juliet balcony, walk in closet and a bright bathroom with skylight, dual sinks, separate walk in shower and soaking tub. Bottom floor has a large room currently used as a game room, but has lots of potential as a flex space for a buyers unique needs. Laundry and utility room has an abundance of storage space. Two car oversized garage. The unit is perfectly located to walk to the wonderful main street downtown of Boonton, Grace Lord Park, or the local trails at the Tourne park - all just steps away. Commuting is a breeze, either by local train, bus or close proximity of 287, 80 and 46.
Sold for $590,000
Street View
$590,000
181 N Main St #7, Boonton, NJ 07005
2beds
1,781sqft
SingleFamily
Built in 1985
3.51 Acres Lot
$620,600 Zestimate®
$331/sqft
$3,273 Estimated rent
Home value
$620,600
$571,000 - $676,000
$3,273/mo
Zestimate® history
Owner options
List your home for rent
$3,273/mo
Rent Zestimate®
Find your next renter with Zillow Rental Manager. Plus, with online applications, you can quickly screen prospective tenants – for free.
$3,273/mo
Rent Zestimate®
Refinance and save
$4,223/mo
Est. payment
Refinancing to a lower rate could help reduce your monthly payments and save thousands over the life of the loan.
$4,223/mo
Est. payment
Explore your selling options
Work with a Zillow partner agent
Leverage their expertise and Zillow's premium Showcase listings to get your home seen by more buyers.
Get startedList with your own agent
Get your home in front of millions of buyers by listing it on Zillow.
Learn how to do itSell it yourself
Take full control of how buyers see your home on Zillow by listing For Sale by Owner (FSBO).
List your homeWhat's special
Facts & features
Interior
Bedrooms & bathrooms
- Bedrooms: 2
- Bathrooms: 3
- Full bathrooms: 2
- 1/2 bathrooms: 1
Heating
- Forced air, Electric, Gas
Cooling
- Central
Appliances
- Included: Dishwasher, Dryer, Microwave, Range / Oven, Refrigerator, Washer
Features
- Blinds, Skylight, CeilHigh, SmokeDet, CODetect, WlkInCls, StallShw, SoakTub
- Flooring: Tile, Carpet, Laminate
- Basement: Yes
- Has fireplace: Yes
Interior area
- Total interior livable area: 1,781 sqft
Property
Parking
- Total spaces: 4
- Parking features: Garage - Attached
Features
- Exterior features: Wood
- On waterfront: Yes
Lot
- Size: 3.51 Acres
Details
- Parcel number: 010002400000001907C0007
Construction
Type & style
- Home type: SingleFamily
- Architectural style: Conventional
Materials
- Roof: Asphalt
Condition
- Year built: 1985
Utilities & green energy
- Sewer: Public Sewer
- Utilities for property: Electric, Gas-Natural
Community & HOA
Location
- Region: Boonton
Financial & listing details
- Price per square foot: $331/sqft
- Tax assessed value: $324,200
- Annual tax amount: $10,958
- Ownership type: Fee Simple
Price history
| Date | Event | Price |
|---|---|---|
| 8/29/2025 | Sold | $590,000+30.8%$331/sqft |
Source: Public Record Report a problem | ||
| 3/28/2023 | Sold | $451,000+3.7%$253/sqft |
Source: Public Record Report a problem | ||
| 12/29/2022 | Pending sale | $435,000$244/sqft |
Source: Local MLS #3821154 Report a problem | ||
| 12/13/2022 | Listed for sale | $435,000+27.9%$244/sqft |
Source: Local MLS #3821154 Report a problem | ||
| 3/21/2017 | Sold | $340,000$191/sqft |
Source: Public Record Report a problem | ||
| 3/3/2016 | Listing removed | $2,350$1/sqft |
Source: RE/MAX Diamond Properties #3279690 Report a problem | ||
| 2/4/2016 | Listed for rent | $2,350$1/sqft |
Source: RE/MAX Diamond Properties #3279690 Report a problem | ||
Public tax history
| Year | Property taxes | Tax assessment |
|---|---|---|
| 2025 | $10,958 | $324,200 |
| 2024 | $10,958 +2.7% | $324,200 |
| 2023 | $10,669 | $324,200 |
| 2022 | -- | $324,200 |
| 2021 | $10,112 +3% | $324,200 |
| 2020 | $9,820 +2.7% | $324,200 |
| 2019 | $9,561 +4.4% | $324,200 |
| 2018 | $9,162 +2.7% | $324,200 |
| 2017 | $8,922 +4.6% | $324,200 |
| 2016 | $8,526 +2.3% | $324,200 |
| 2015 | $8,332 -5.2% | $324,200 |
| 2014 | $8,787 +2.9% | $324,200 -7.2% |
| 2013 | $8,536 +1.5% | $349,200 |
| 2012 | $8,407 +6.1% | $349,200 |
| 2011 | $7,920 +4.1% | $349,200 -10.1% |
| 2010 | $7,605 +6.1% | $388,300 |
| 2009 | $7,167 | $388,300 |
| 2008 | -- | $388,300 +122.5% |
| 2007 | -- | $174,500 |
| 2006 | -- | $174,500 |
| 2005 | -- | $174,500 |
| 2004 | -- | $174,500 |
| 2003 | -- | $174,500 |
| 2002 | -- | $174,500 |
| 2001 | -- | $174,500 |
Find assessor info on the county website
Neighborhood: 07005
Nearby homes
- $551,600-- bd-- ba1.7k sqft183 N Main St #8, Boonton, NJ 07005Off Market
- $550,0002 bd3 ba1.7k sqft179 N Main St #6, Boonton, NJ 07005Sold
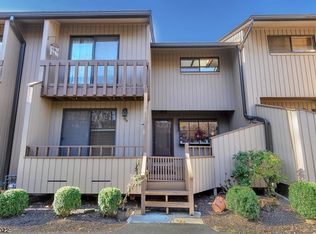
- $600,9002 bd3 ba-- sqft185 N Main St, Boonton, NJ 07005Off Market
- $587,0003 bd3 ba1.7k sqft177 N Main St #5, Boonton, NJ 07005Sold
- $555,4002 bd3 ba1.7k sqft185 N Main St #9, Boonton, NJ 07005Off Market
- $563,100-- bd-- ba1.7k sqft187 N Main St #10, Boonton, NJ 07005Off Market
- $590,0003 bd3 ba-- sqft181 N Main St, Boonton, NJ 07005Sold
- $550,0002 bd3 ba-- sqft179 N Main St, Boonton, NJ 07005Sold
Nearby schools
GreatSchools rating
- NASchool Street Elementary SchoolGrades: PK-2Distance: 0.4 mi
- 7/10John Hill Elementary SchoolGrades: PK,3-8Distance: 1.2 mi
- 6/10Boonton High SchoolGrades: PK,9-12Distance: 1 mi
Schools provided by the listing agent
- Elementary: School St.
- Middle: John Hill
- High: Boonton
Source: The MLS. This data may not be complete. We recommend contacting the local school district to confirm school assignments for this home.
Get a cash offer in 3 minutes
Find out how much your home could sell for in as little as 3 minutes with a no-obligation cash offer.
Estimated market value
$620,600
Get a cash offer in 3 minutes
Find out how much your home could sell for in as little as 3 minutes with a no-obligation cash offer.
Estimated market value
$620,600
- New Jersey
- Morris County
- Boonton
- 07005
- 181 N Main St Unit 7
