Room to breathe, wide-open views, and space to make your own! This 5-bedroom, 3-bath home offers approximately 2,048 sq. ft. on 1.91 acres in a peaceful cul-de-sac setting. Vaulted ceilings create an open feel, while the kitchen provides a pantry, built-in microwave, electric range, and generous workspace. The primary suite includes dual sinks, a separate tub, and shower. Enjoy mountain views, Arizona sunsets, RV access and parking, storage, and plenty of outdoor space. Home is in good condition. Seller prefers cash or conventional financing for a streamlined transaction.
For sale
Price cut: $14K (9/30)
$285,000
181 N Perrigo Court, Maricopa, AZ 85139
5beds
2,048sqft
Manufactured Home
Built in 2000
1.91 Acres Lot
$282,000 Zestimate®
$139/sqft
$-- HOA
What's special
- 100 days
- 366
- 34
Zillow last checked:
Listing updated:
Listed by:
Cathlena Guadagnino 727-249-7159,
At Home,
Roberta R Bradley 520-483-6019,
At Home
Source: ARMLS,MLS#: 7060632
Facts & features
Interior
Bedrooms & bathrooms
- Bedrooms: 5
- Bathrooms: 3
- Full bathrooms: 3
Primary bedroom
- Level: First
Heating
- Electric
Cooling
- Central Air
Features
- Non-laminate Counter, Double Vanity, Vaulted Ceiling(s), Pantry, Full Bth Master Bdrm, Separate Shwr & Tub
- Flooring: Laminate
- Windows: Skylight(s), Double Pane Windows
- Has basement: No
- Has fireplace: No
Interior area
- Total structure area: 2,048
- Total interior livable area: 2,048 sqft
Property
Parking
- Parking features: Circular Driveway
Features
- Stories: 1
- Exterior features: Storage
- Spa features: None
- Fencing: Back Yard,Wire
- Has view: Yes
- View description: Mountain(s)
Lot
- Size: 1.91 Acres
- Features: Cul-De-Sac, Natural Desert Back, Natural Desert Front
Details
- Parcel number: 50113011E
- Horses can be raised: Yes
Construction
Type & style
- Home type: MobileManufactured
- Architectural style: Ranch
- Property subtype: Manufactured Home
- Attached to another structure: Yes
Materials
- Wood Frame, Painted
- Foundation: Permanent
- Roof: Composition
Condition
- Year built: 2000
Details
- Builder name: Cavco
Utilities & green energy
- Electric: 220 Volts in Kitchen
- Water: Shared Well
Community & HOA
Community
- Subdivision: Hidden Valley
HOA
- Has HOA: No
- Services included: No Fees
Location
- Region: Maricopa
Financial & listing details
- Price per square foot: $139/sqft
- Tax assessed value: $70,940
- Annual tax amount: $107
- Date on market: 8/2/2026
- Cumulative days on market: 98 days
- Listing terms: Cash,Conventional
- Ownership: Fee Simple
- Electric utility on property: Yes
- Body type: Double Wide
Estimated market value
$282,000
$268,000 - $296,000
Not available
Price history
| Date | Event | Price |
|---|---|---|
| 9/30/2026 | Price change | $285,000-4.7%$139/sqft |
Source:  ARMLS #7060632 Report a problem | ||
| 9/2/2026 | Price change | $299,000-1.6%$146/sqft |
Source: ARMLS #7060632 Report a problem | ||
| 8/21/2026 | Price change | $304,000-0.3%$148/sqft |
Source: ARMLS #7060632 Report a problem | ||
| 8/2/2026 | Listed for sale | $305,000+7%$149/sqft |
Source: ARMLS #7060632 Report a problem | ||
| 5/31/2021 | Sold | $285,000+3.7%$139/sqft |
Source: ARMLS #6207213 Report a problem | ||
| 3/14/2021 | Listed for sale | $274,900+510.9%$134/sqft |
Source: ARMLS #6207213 Report a problem | ||
| 4/23/2013 | Sold | $45,000-49.3%$22/sqft |
Source: ARMLS #4874671 Report a problem | ||
| 12/12/2012 | Sold | $88,676-21.5%$43/sqft |
Source: Public Record Report a problem | ||
| 6/30/2003 | Sold | $113,000$55/sqft |
Source: ARMLS #1906881 Report a problem | ||
Public tax history
| Year | Property taxes | Tax assessment |
|---|---|---|
| 2026 | $545 +13.2% | $7,093 +1.2% |
| 2025 | $481 -0.7% | $7,006 +8.6% |
| 2024 | $485 +0.9% | $6,451 +11.3% |
| 2023 | $481 +396.4% | $5,798 -25.9% |
| 2022 | $97 -9.8% | $7,827 +437.9% |
| 2021 | $107 +4.4% | $1,455 +17.9% |
| 2020 | $103 -16.3% | $1,234 +58.2% |
| 2019 | $123 -16.3% | $780 -13.8% |
| 2018 | $147 +29.1% | $905 -14% |
| 2017 | $114 +2.8% | $1,052 |
| 2016 | $111 +17% | -- |
| 2014 | $95 | $893 |
| 2013 | -- | -- |
| 2012 | -- | -- |
| 2011 | -- | $1,012 -64.9% |
| 2010 | -- | $2,883 |
| 2009 | -- | -- |
| 2008 | -- | -- |
| 2007 | -- | -- |
| 2006 | -- | -- |
| 2005 | -- | -- |
| 2004 | -- | -- |
| 2003 | -- | -- |
| 2002 | -- | -- |
Find assessor info on the county website
Monthly payment
Climate risks
Neighborhood: 85139
Nearby schools
Schools provided by the listing agent
- Elementary: Stanfield Elementary School
- Middle: Stanfield Elementary School
- High: Casa Grande Union High School
- District: Stanfield Elementary District
Source: ARMLS. This data may not be complete. We recommend contacting the local school district to confirm school assignments for this home.


Similar homes
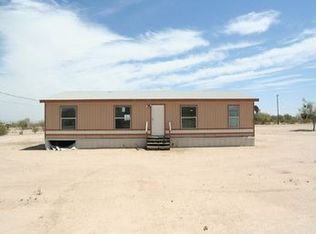
- $260,0003 bd2 ba1.7k sqft51372 W Olivia Lane, Maricopa, AZ 85139For Sale
 MLS ID #7095562, Vianey Serna Yurkovich, West USA Realty. ARMLS
- $285,0003 bd2 ba1.2k sqft270 N Ralston Road, Maricopa, AZ 85139For Sale
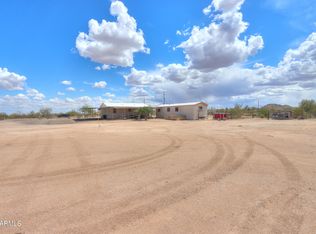 MLS ID #6842246, Jacqueline Henkel, Realty ONE Group. ARMLS
- $315,0003 bd2 ba2.1k sqft51606 W MAYER Boulevard, Maricopa, AZ 85139For Sale
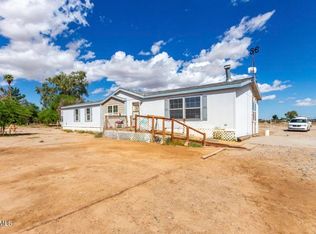 MLS ID #7049894, Raymond Mendez, WOW Real Estate LLC. ARMLS
- $289,0004 bd2 ba1.8k sqft48109 W SOTOL Road, Maricopa, AZ 85139For Sale
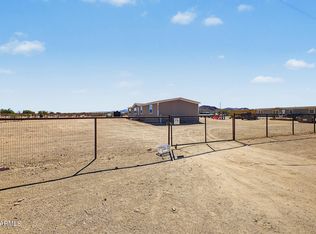 MLS ID #7091143, Andrea Lydy, Good Oak Real Estate. ARMLS
