Charming One-Story Home in the Heart of Winter Park with an incredible pool area. Nestled in the heart of Winter Park, this elegant one-story home features a classic brick circular driveway and a welcoming covered front porch. Inside, the original hardwood floors add warmth and character to this four-bedroom, four-bathroom residence plus an exquisite detached home-office room , located in the beautiful outdoor patio area. This fifth bedroom offers a versatility that could be used as an office or a cozy den. The spacious living and dining area boasts high vaulted ceilings and a wood-burning fireplace, creating the perfect atmosphere for entertaining. The open floor plan seamlessly connects each space, offering both style and functionality. The primary suite is a peaceful retreat, with French doors opening to the pool area, a large walk-in closet, and an en-suite bathroom featuring a glass tile shower. Step outside into your private oasis, where the brick patio, wood trellis, and sparkling pool with water features create a serene escape. The oversized 95 x 150 lot is shaded by mature oak trees, with paved walkways enhancing the peaceful ambiance. Additional House Benefits include: Remodeled living room ; Original wood fireplace ; New AC (2021) ; Tankless water heater 2021 ; Dual masters ; 4 full baths ; Insulated 2 car garage with exAC Garage ; New vinyl flooring ; Remodeled office / guest room with built-in cabinets ; Heated swimming pool ; Renovated backyard with artificial grass and summer kitchen (outdoor furniture negotiable) ; New detached office space w/ air conditioning ; Outdoor ambient lighting ; New alarm system ; All appliances will stay ; Extended Kitchen Island ; New sprinkler system ; Outdoor shed storage; Acclimate Attic ; New PVC Wood Deck ; Water filtration system in the kitchen ; Underground gas line for stovetop, water heater, and pool heater Located just minutes from Windsong, Park Avenue, Baldwin Park, top-rated schools (Brookshire, Glenridge, WPHS), parks, dining, and shopping, this home offers both charm and convenience.
Sold for $1,180,000
$1,180,000
181 N Phelps Ave, Winter Park, FL 32789
4beds
3,000sqft
Single Family Residence
Built in 1948
0.33 Acres Lot
$1,170,500 Zestimate®
$393/sqft
$6,873 Estimated rent
Home value
$1,170,500
$1.07M - $1.29M
$6,873/mo
Zestimate® history
Owner options
List your home for rent
$6,873/mo
Rent Zestimate®
Find your next renter with Zillow Rental Manager. Plus, with online applications, you can quickly screen prospective tenants – for free.
$6,873/mo
Rent Zestimate®
Refinance and save
$8,529/mo
Est. payment
Refinancing to a lower rate could help reduce your monthly payments and save thousands over the life of the loan.
$8,529/mo
Est. payment
Explore your selling options
Work with a Zillow partner agent
Leverage their expertise and Zillow's premium Showcase listings to get your home seen by more buyers.
Get startedList with your own agent
Get your home in front of millions of buyers by listing it on Zillow.
Learn how to do itSell it yourself
Take full control of how buyers see your home on Zillow by listing For Sale by Owner (FSBO).
List your homeWhat's special
Private oasisDual mastersHeated swimming poolNew pvc wood deckFour-bedroom four-bathroom residenceOpen floor planBrick patio
Zillow last checked:
Listing updated:
Listed by:
Iluska Kruse 407-925-2221,
ORLANDO BROTHERS REAL ESTATE LLC 407-925-2221
Bought with:
Carsten Georg, 3481663
MAY REALTY & RESORT RENTALS
Source: Stellar MLS,MLS#: O6278498 Originating MLS: Orlando Regional
Originating MLS: Orlando Regional
Facts & features
Interior
Bedrooms & bathrooms
- Bedrooms: 4
- Bathrooms: 4
- Full bathrooms: 4
Primary bedroom
- Features: Walk-In Closet(s)
- Level: First
- Area: 156 Square Feet
- Dimensions: 12x13
Kitchen
- Level: First
- Area: 132 Square Feet
- Dimensions: 11x12
Living room
- Level: First
- Area: 270 Square Feet
- Dimensions: 15x18
Heating
- Central
Cooling
- Central Air
Appliances
- Included: Dishwasher, Dryer, Microwave, Range, Refrigerator, Washer
- Laundry: Inside
Features
- High Ceilings, Open Floorplan
- Flooring: Ceramic Tile, Hardwood
- Doors: French Doors, Outdoor Grill
- Has fireplace: Yes
- Fireplace features: Living Room, Wood Burning
Interior area
- Total structure area: 3,464
- Total interior livable area: 3,000 sqft
Property
Parking
- Total spaces: 2
- Parking features: Garage
- Garage spaces: 2
Features
- Levels: One
- Stories: 1
- Exterior features: Outdoor Grill, Rain Gutters
- Has private pool: Yes
- Pool features: Gunite, Heated, In Ground
Lot
- Size: 0.33 Acres
Details
- Parcel number: 052230850605210
- Zoning: R-1A
- Special conditions: None
Construction
Type & style
- Home type: SingleFamily
- Property subtype: Single Family Residence
Materials
- Wood Frame
- Foundation: Crawlspace
- Roof: Shingle
Condition
- New construction: No
- Year built: 1948
Utilities & green energy
- Sewer: Public Sewer
- Water: Public
- Utilities for property: Cable Connected, Electricity Connected
Community & HOA
Community
- Pet fee: $0 monthly
- Subdivision: SYLVAN LAKE SHORES
HOA
- Has HOA: No
Location
- Region: Winter Park
Financial & listing details
- Price per square foot: $393/sqft
- Tax assessed value: $840,344
- Annual tax amount: $13,282
- Date on market: 2/18/2025
- Cumulative days on market: 43 days
- Ownership: Fee Simple
- Total actual rent: 0
- Electric utility on property: Yes
- Road surface type: Asphalt, Brick
Price history
| Date | Event | Price |
|---|---|---|
| 5/1/2025 | Sold | $1,180,000-12.6%$393/sqft |
Source:  Stellar MLS #O6278498 Report a problem Stellar MLS #O6278498 Report a problem | ||
| 4/3/2025 | Pending sale | $1,350,000$450/sqft |
Source: Stellar MLS #O6278498 Report a problem | ||
| 2/18/2025 | Listed for sale | $1,350,000+75.6%$450/sqft |
Source: Stellar MLS #O6278498 Report a problem | ||
| 10/7/2020 | Sold | $769,000+26.5%$256/sqft |
Source: Public Record Report a problem | ||
| 8/13/2018 | Listing removed | $3,600$1/sqft |
Source: KELLY PRICE & COMPANY LLC #O5726024 Report a problem | ||
| 8/8/2018 | Listed for rent | $3,600$1/sqft |
Source: KELLY PRICE & COMPANY LLC #O5726024 Report a problem | ||
| 12/15/2014 | Sold | $608,000-3.5%$203/sqft |
Source: Stellar MLS #O5322759 Report a problem | ||
| 10/20/2014 | Price change | $629,900-3.1%$210/sqft |
Source: Kelly Price & Company #O5322759 Report a problem | ||
| 10/3/2014 | Listed for sale | $650,000+25%$217/sqft |
Source: Kelly Price & Company #O5322759 Report a problem | ||
| 3/27/2008 | Sold | $520,000-5.5%$173/sqft |
Source: Stellar MLS #O4734324 Report a problem | ||
| 2/2/2008 | Listed for sale | $550,000+0.5%$183/sqft |
Source: Homes & Land Report a problem | ||
| 8/4/2005 | Sold | $547,000+35.4%$182/sqft |
Source: Public Record Report a problem | ||
| 7/23/2003 | Sold | $404,000$135/sqft |
Source: Public Record Report a problem | ||
Public tax history
| Year | Property taxes | Tax assessment |
|---|---|---|
| 2024 | $13,282 +2.5% | $840,344 +2% |
| 2023 | $12,957 +16.1% | $823,843 +14.3% |
| 2022 | $11,164 +8.1% | $720,501 +10.1% |
| 2021 | $10,324 +8.4% | $654,546 +10.2% |
| 2020 | $9,525 +0.5% | $593,785 +2.3% |
| 2019 | $9,474 +6.9% | $580,653 +1.1% |
| 2018 | $8,866 | $574,462 +0.2% |
| 2017 | $8,866 +0.9% | $573,339 +0.5% |
| 2016 | $8,786 +2.1% | $570,236 +3.6% |
| 2015 | $8,608 +58.9% | $550,401 +39.9% |
| 2014 | $5,416 +2.2% | $393,491 +15.6% |
| 2013 | $5,297 -0.5% | $340,308 +0.3% |
| 2012 | $5,324 -1.6% | $339,414 -1.1% |
| 2011 | $5,410 -1.6% | $343,136 -4.3% |
| 2010 | $5,498 | $358,558 -18.7% |
| 2009 | -- | $441,185 -3.2% |
| 2008 | $7,469 -0.5% | $455,789 -6.2% |
| 2007 | $7,506 -15.7% | $486,103 -2.3% |
| 2006 | $8,903 +54.6% | $497,770 +47.9% |
| 2005 | $5,759 +4.3% | $336,671 +2.8% |
| 2004 | $5,522 +79.2% | $327,503 +24.6% |
| 2003 | $3,082 +2.8% | $262,859 +20.5% |
| 2002 | $2,997 +0.5% | $218,178 +3.9% |
| 2001 | $2,983 +2.6% | $209,960 +3.4% |
| 2000 | $2,908 | $202,978 |
Find assessor info on the county website
Neighborhood: 32789
Nearby homes
- $1,069,8004 bd2 ba1.9k sqft191 N Phelps Ave, Winter Park, FL 32789Off Market

- $1,584,6004 bd3 ba3.4k sqft171 N Phelps Ave, Winter Park, FL 32789Off Market

- $1,648,3004 bd3 ba3.7k sqft178 Ward Dr, Winter Park, FL 32789Off Market
- $1,511,1004 bd4 ba2.9k sqft176 Ward Dr, Winter Park, FL 32789Off Market
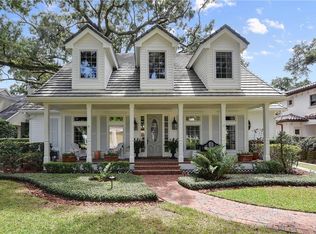
- $1,986,2004 bd4 ba3.6k sqft201 N Phelps Ave, Winter Park, FL 32789Off Market
- $566,3573 bd3 ba2.1k sqft151 N Phelps Ave, Winter Park, FL 32789Off Market
- $1,037,500-- bd-- ba-- sqft151 N Phelps Ave, Winter Park, FL 32789Off Market
- $1,254,6003 bd3 ba2.4k sqft190 Ward Dr, Winter Park, FL 32789Off Market
Nearby schools
GreatSchools rating
- 4/10Brookshire Elementary SchoolGrades: PK-5Distance: 0.9 mi
- 7/10Glenridge Middle SchoolGrades: 6-8Distance: 1.4 mi
- 7/10Winter Park High SchoolGrades: 9-12Distance: 1 mi
Schools provided by the listing agent
- Elementary: Brookshire Elem
- Middle: Glenridge Middle
- High: Winter Park High
Source: Stellar MLS. This data may not be complete. We recommend contacting the local school district to confirm school assignments for this home.
Get a cash offer in 3 minutes
Find out how much your home could sell for in as little as 3 minutes with a no-obligation cash offer.
Estimated market value
$1,170,500
Get a cash offer in 3 minutes
Find out how much your home could sell for in as little as 3 minutes with a no-obligation cash offer.
Estimated market value
$1,170,500
- Florida
- Orange County
- Winter Park
- 32789
- 181 N Phelps Ave
Nearby cities
Nearby neighborhoods
Nearby zip codes
Other Winter Park Topics
