THREE BEDROOMS WITH THREE WALK-IN CLOSETS in this spacious mobile home in an active 55+ community. This well kept home is just waiting for you to make it your own. You enter into the gracious living room and immediately notice how light and airy this home feels. The ample kitchen features a prep island with storage, a built-in desk and new appliances. The adjacent laundry room has extra cabinets and a utility closet. You will enjoy the split-bedroom floor plan where the primary suite is across the home from the secondary bedrooms and second full bathroom. The primary suite features a huge en suite bathroom with garden tub, separate shower and dual sinks. Other features in the home include: New 40 gal. water heater (2025), ADA width doors, hurricane shutters, storage shed, carport, central a/c, and 200 amp electrical panel. The community of Ridgewood Oaks is LAND-OWNED & PET FRIENDLY! Quarterly fees of $747/quarter include 24-hour guarded gate, cable, internet, trash & grounds maintenance. Amenities feature a heated pool & spa, pickleball & tennis courts, shuffleboard, clubhouse, outdoor exercise equipment, and many activities and opportunities to make friends. This home may also be leased with no waiting period making it a possible investment property. Close to I-75, outlet mall, library, dining, retail, and worship. SO MUCH TO OFFER!
Sold for $190,000
$190,000
181 NIGHTINGALE CIRCLE, ELLENTON, FL 34222
3beds
1,620sqft
Mobile Home
Built in 2003
4,008 Square Feet Lot
$189,200 Zestimate®
$117/sqft
$-- Estimated rent
Home value
$189,200
$174,000 - $206,000
Not available
Zestimate® history
Owner options
List your home for rent
Find your next renter with Zillow Rental Manager. Plus, with online applications, you can quickly screen prospective tenants – for free.
Refinance and save
$1,598/mo
Est. payment
Refinancing to a lower rate could help reduce your monthly payments and save thousands over the life of the loan.
$1,598/mo
Est. payment
Explore your selling options
Work with a Zillow partner agent
Leverage their expertise and Zillow's premium Showcase listings to get your home seen by more buyers.
Get startedList with your own agent
Get your home in front of millions of buyers by listing it on Zillow.
Learn how to do itSell it yourself
Take full control of how buyers see your home on Zillow by listing For Sale by Owner (FSBO).
List your homeWhat's special
Heated pool and spaPrep island with storageNew appliancesOutdoor exercise equipmentAda width doorsLight and airyPickleball and tennis courts
Zillow last checked:
Listing updated:
Listed by:
Myrna Ryan 941-840-8338,
WAGNER REALTY 941-756-7800
Bought with:
Myrna Ryan, 3348955
WAGNER REALTY
Source: Stellar MLS,MLS#: A4654541 Originating MLS: Sarasota - Manatee
Originating MLS: Sarasota - Manatee
Facts & features
Interior
Bedrooms & bathrooms
- Bedrooms: 3
- Bathrooms: 2
- Full bathrooms: 2
Primary bedroom
- Features: Ceiling Fan(s), En Suite Bathroom, Walk-In Closet(s)
- Level: First
- Area: 195.58 Square Feet
- Dimensions: 12.7x15.4
Bedroom 2
- Features: Ceiling Fan(s), Walk-In Closet(s)
- Level: First
- Area: 134.16 Square Feet
- Dimensions: 12.9x10.4
Bedroom 3
- Features: Ceiling Fan(s), Walk-In Closet(s)
- Level: First
- Area: 145.77 Square Feet
- Dimensions: 12.9x11.3
Primary bathroom
- Features: Dual Sinks, En Suite Bathroom, Garden Bath, Tub with Separate Shower Stall
- Level: First
- Area: 133.12 Square Feet
- Dimensions: 12.8x10.4
Bathroom 2
- Level: First
- Area: 41.76 Square Feet
- Dimensions: 5.8x7.2
Dining room
- Features: Ceiling Fan(s), Built-in Features
- Level: First
- Area: 125.13 Square Feet
- Dimensions: 9.7x12.9
Kitchen
- Features: Built-in Features
- Level: First
- Area: 195 Square Feet
- Dimensions: 15x13
Laundry
- Level: First
- Area: 46.72 Square Feet
- Dimensions: 7.3x6.4
Living room
- Features: Ceiling Fan(s)
- Level: First
- Area: 316.2 Square Feet
- Dimensions: 18.6x17
Heating
- Central
Cooling
- Central Air
Appliances
- Included: Dishwasher, Disposal, Dryer, Electric Water Heater, Microwave, Range, Refrigerator, Washer
- Laundry: Inside, Laundry Room
Features
- Ceiling Fan(s), Crown Molding, Split Bedroom, Thermostat, Walk-In Closet(s)
- Flooring: Carpet, Linoleum, Vinyl
- Windows: Blinds, Hurricane Shutters/Windows
- Has fireplace: No
Interior area
- Total structure area: 2,340
- Total interior livable area: 1,620 sqft
Property
Parking
- Total spaces: 1
- Parking features: Carport
- Carport spaces: 1
Accessibility
- Accessibility features: Accessible Closets, Accessible Doors
Features
- Levels: One
- Stories: 1
- Exterior features: Irrigation System, Private Mailbox, Rain Gutters
- Pool features: Gunite, Heated, In Ground, Lighting
- Has spa: Yes
- Spa features: Heated, In Ground
Lot
- Size: 4,008 Square Feet
- Dimensions: 50' x 80'
- Features: Landscaped, Level
- Residential vegetation: Trees/Landscaped
Details
- Additional structures: Shed(s)
- Parcel number: 835209107
- Zoning: MHS-6
- Special conditions: None
Construction
Type & style
- Home type: MobileManufactured
- Property subtype: Mobile Home
Materials
- Wood Frame
- Foundation: Crawlspace, Pillar/Post/Pier
- Roof: Shingle
Condition
- New construction: No
- Year built: 2003
Utilities & green energy
- Sewer: Public Sewer
- Water: Public
- Utilities for property: BB/HS Internet Available, Cable Available, Electricity Connected, Phone Available, Sewer Connected, Street Lights, Water Connected
Green energy
- Water conservation: Irrig. System-Rainwater from Ponds
Community & HOA
Community
- Features: Fishing, Association Recreation - Owned, Buyer Approval Required, Clubhouse, Deed Restrictions, Gated Community - Guard, Pool, Tennis Court(s)
- Security: Gated Community, Security Gate
- Pet fee: $0 monthly
- Senior community: Yes
- Subdivision: RIDGEWOOD OAKS PHASE IV
HOA
- Has HOA: Yes
- Amenities included: Clubhouse, Fence Restrictions, Gated, Lobby Key Required, Pickleball Court(s), Pool, Recreation Facilities, Shuffleboard Court, Spa/Hot Tub, Tennis Court(s)
- Services included: 24-Hour Guard, Cable TV, Common Area Taxes, Community Pool, Reserve Fund, Internet, Maintenance Grounds, Pool Maintenance, Private Road, Recreational Facilities, Trash
- HOA fee: $249 monthly
- HOA name: Stephanie Payne & Paul Lawrence
- HOA phone: 813-591-9859
Location
- Region: Ellenton
Financial & listing details
- Price per square foot: $117/sqft
- Tax assessed value: $168,267
- Annual tax amount: $2,588
- Date on market: 6/2/2025
- Cumulative days on market: 169 days
- Listing terms: Cash,Conventional,VA Loan
- Ownership: Condominium
- Total actual rent: 0
- Electric utility on property: Yes
- Road surface type: Paved
- Body type: Double Wide
Price history
| Date | Event | Price |
|---|---|---|
| 12/19/2025 | Sold | $190,000-20.8%$117/sqft |
Source:  Stellar MLS #A4654541 Report a problem Stellar MLS #A4654541 Report a problem | ||
| 11/19/2025 | Pending sale | $239,900$148/sqft |
Source: Stellar MLS #A4654541 Report a problem | ||
| 6/2/2025 | Listed for sale | $239,900+1625.9%$148/sqft |
Source: Stellar MLS #A4654541 Report a problem | ||
| 8/27/2003 | Sold | $13,900$9/sqft |
Source: Public Record Report a problem | ||
Public tax history
| Year | Property taxes | Tax assessment |
|---|---|---|
| 2025 | $2,588 +0.2% | $168,267 -3.8% |
| 2024 | $2,584 -1.3% | $174,828 +4% |
| 2023 | $2,618 +10.9% | $168,069 +10% |
| 2022 | $2,361 +7.4% | $152,790 +10% |
| 2021 | $2,197 +2.1% | $138,900 +2.6% |
| 2020 | $2,152 +2.8% | $135,334 +3.8% |
| 2019 | $2,094 | $130,334 +72.5% |
| 2018 | $2,094 +186.2% | $75,575 +2.1% |
| 2017 | $732 +4.1% | $74,021 +2.1% |
| 2016 | $703 | $72,499 +0.7% |
| 2015 | $703 | $71,995 -3.2% |
| 2014 | $703 -9.2% | $74,379 -5.8% |
| 2013 | $774 +77334% | $78,927 -11.7% |
| 2012 | $1 | $89,410 -0.9% |
| 2011 | $1 | $90,263 -0.9% |
| 2010 | -- | $91,117 +1% |
| 2009 | $937 -8.3% | $90,228 +0.1% |
| 2008 | $1,022 +6.5% | $90,138 +3% |
| 2007 | $959 -4.2% | $87,513 +2.5% |
| 2006 | $1,001 +1% | $85,379 +3% |
| 2005 | $991 +2.8% | $82,892 +3% |
| 2004 | $964 +509.7% | $80,478 +800.2% |
| 2003 | $158 +3.4% | $8,940 +4% |
| 2002 | $153 +1.5% | $8,600 |
| 2001 | $151 -2% | $8,600 |
| 2000 | $154 | $8,600 |
Find assessor info on the county website
Neighborhood: 34222
Nearby homes
- $155,7002 bd2 ba936 sqft182 Nightingale Cir, Ellenton, FL 34222Off Market
- $214,9002 bd2 ba1.5k sqft180 Nightingale Cir, Ellenton, FL 34222Sold
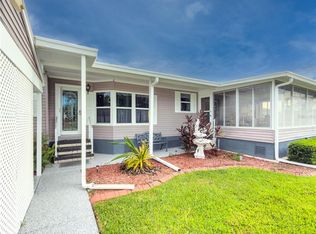
- $165,0002 bd2 ba1.2k sqft179 Nightingale Cir, Ellenton, FL 34222Sold
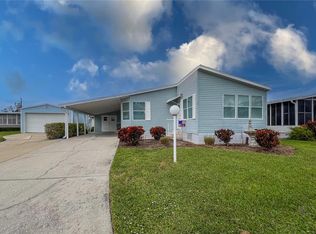
- $123,2002 bd1 ba972 sqft183 Nightingale Cir, Ellenton, FL 34222Off Market
- $169,5002 bd2 ba972 sqft178 Nightingale Cir, Ellenton, FL 34222Off Market
- $191,6002 bd2 ba1.4k sqft163 Nightingale Cir, Ellenton, FL 34222Off Market
- $178,6002 bd2 ba1.4k sqft162 Nightingale Cir, Ellenton, FL 34222Off Market
- $89,346-- bd1 ba1.4k sqft162 Nightingale Cir, Ellenton, FL 34222Off Market
Nearby schools
GreatSchools rating
- 2/10Blackburn Elementary SchoolGrades: PK-5Distance: 1.7 mi
- 5/10Buffalo Creek Middle SchoolGrades: 6-8Distance: 2.7 mi
- 2/10Palmetto High SchoolGrades: 8-12Distance: 4.9 mi
Schools provided by the listing agent
- Elementary: Blackburn Elementary
- Middle: Buffalo Creek Middle
- High: Palmetto High
Source: Stellar MLS. This data may not be complete. We recommend contacting the local school district to confirm school assignments for this home.
Get a cash offer in 3 minutes
Find out how much your home could sell for in as little as 3 minutes with a no-obligation cash offer.
Estimated market value
$189,200
Get a cash offer in 3 minutes
Find out how much your home could sell for in as little as 3 minutes with a no-obligation cash offer.
Estimated market value
$189,200
- Florida
- Manatee County
- Ellenton
- 34222
- 181 NIGHTINGALE CIRCLE
