Skip main navigation
Sold for $2,062,000
  • $2,062,000

    181 Old Branchville Road, Ridgefield, CT 06877

    5beds
    5,202sqft
    Single Family Residence
    Built in 1990
    2.08 Acres Lot
    $2,063,700 Zestimate®
    $396/sqft
    $7,490 Estimated rent

    Home value

    $2,063,700

    $1.88M - $2.27M

    $7,490/mo

    Zestimate® history
    Loading
    Loading...

    Owner options

    List your home for rent

    $7,490/mo

    Rent Zestimate®

    Find your next renter with Zillow Rental Manager. Plus, with online applications, you can quickly screen prospective tenants – for free.

    Learn more

    $7,490/mo

    Rent Zestimate®

    Refinance and save

    $11,621/mo

    Est. payment

    Refinancing to a lower rate could help reduce your monthly payments and save thousands over the life of the loan.

    See today's rates

    $11,621/mo

    Est. payment

    Explore your selling options

    Work with a Zillow partner agent

    Leverage their expertise and Zillow's premium Showcase listings to get your home seen by more buyers.

    Get started

    List with your own agent

    Get your home in front of millions of buyers by listing it on Zillow.

    Learn how to do it

    Sell it yourself

    Take full control of how buyers see your home on Zillow by listing For Sale by Owner (FSBO).

    List your home

    What's special

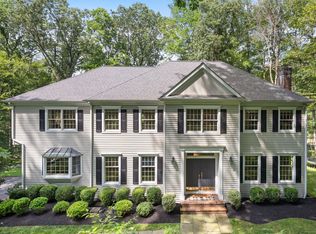
    Step into this sophisticated South Ridgefield Colonial beautifully sited on two professionally landscaped acres, set back with stone walls and rolling lawns. Freshly painted exterior, hardwood floors and numerous renovations, this 5 BR home provides privacy and convenience for today's lifestyle. NEW two-tiered TimberTech deck leading to the expansive back lawn is a WOW, perfect for entertaining with family & friends. Enter the home through the gracious two-story foyer and be greeted with sun-filled rooms in an open floor plan. Formal Living Rm with fireplace welcomes guests while the large Office with bookcases is an ideal space to work from home. Unwind in the two story Family Rm graced with walls of windows, skylights & wood burning fireplace for cozy moments. Full bath on main floor is a plus. Spectacular gourmet Kitchen is a true chef's dream - totally renovated with 10' porcelain island, 6 burner gas range, 3 ovens, quartz counters, onyx-finished appliances & Eat-in area opening to the new deck. Enjoy coffee from the breakfast bar & refreshing drinks from the wine fridge. Bright, front to back Sunroom w/ skylight joins the home to the NEW Guest Ste boasting beautiful bathroom, BR & great living space! Retire to the spacious Primary Ste with stunning new bath w/double sinks & shower fixtures & custom walk-in closet. Three add'l BRs, large hall bath & bright laundry complete the upper floor. Huge basement offers so many options to personalize-home gym,rec room,wine cellar The workshop adds abundant spaces for tools and crafts in the walk-out basement, while the Generac whole house generator and underground utilities provide peace-of-mind along with Buderus boiler and 40 year ELK shingle roof. Weir Farm National Park just down the road and Ridgefield's vibrant downtown with great dining, shops, theatres, art museums are just minutes away! Georgetown's markets and eateries provide additional convenience. Scenic Old Branchville is a beautiful part of South Ridgefield!

    Zillow last checked:

    Listing updated:

    Listed by:

    Dianne dewitt (203)820-8864,

    Berkshire Hathaway NE Prop. 203-762-8331

    Bought with:

    Sally Walter, RES.0784172

    Compass Connecticut, LLC

    Source: Smart MLS,MLS#: 24175615MLS Logo

    Facts & features

    Interior

    Bedrooms & bathrooms
    • Bedrooms: 5
    • Bathrooms: 4
    • Full bathrooms: 4
    Rooms
    • Room types: Laundry, Workshop
    Primary bedroom
    • Features: Remodeled, Ceiling Fan(s), Full Bath, Stall Shower, Walk-In Closet(s), Hardwood Floor
    • Level: Upper
    Bedroom
    • Features: Hardwood Floor
    • Level: Upper
    Bedroom
    • Features: Hardwood Floor
    • Level: Upper
    Bedroom
    • Features: Hardwood Floor
    • Level: Upper
    Bedroom
    • Features: Remodeled, High Ceilings, Full Bath, Hardwood Floor
    • Level: Other
    Bathroom
    • Features: Double-Sink, Tub w/Shower, Tile Floor
    • Level: Upper
    Dining room
    • Level: Main
    Family room
    • Features: 2 Story Window(s), Skylight, Built-in Features, Ceiling Fan(s), Fireplace, Hardwood Floor
    • Level: Main
    Kitchen
    • Features: Remodeled, Breakfast Bar, Quartz Counters, Wet Bar, Kitchen Island, Hardwood Floor
    • Level: Main
    Living room
    • Features: Fireplace, Hardwood Floor
    • Level: Main
    Office
    • Features: Bookcases, Built-in Features, Hardwood Floor
    • Level: Main
    Sun room
    • Features: Skylight, French Doors, Sliders, Vinyl Floor
    • Level: Main
    Heating
    • Forced Air, Zoned, Oil
    Cooling
    • Central Air
    Appliances
    • Included: Gas Range, Convection Oven, Microwave, Range Hood, Refrigerator, Dishwasher, Washer, Dryer, Wine Cooler, Water Heater
    • Laundry: Upper Level
    Features
    • Sound System, Wired for Data, Open Floorplan, Entrance Foyer
    • Windows: Thermopane Windows
    • Basement: Full,Unfinished,Storage Space,Interior Entry,Concrete
    • Attic: Storage,Pull Down Stairs
    • Number of fireplaces: 2
    Interior area
    • Total structure area: 5,202
    • Total interior livable area: 5,202 sqft
    • Finished area above ground: 5,202

    Property

    Parking
    • Total spaces: 6
    • Parking features: Attached, Paved, Driveway, Garage Door Opener, Private, Shared Driveway
    • Attached garage spaces: 3
    • Has uncovered spaces: Yes
    Features
    • Patio & porch: Deck, Patio
    • Exterior features: Rain Gutters, Garden, Lighting, Stone Wall
    Lot
    • Size: 2.08 Acres
    • Features: Few Trees, Level, Landscaped, Rolling Slope
    Details
    • Parcel number: 282856
    • Zoning: RAA
    • Other equipment: Generator

    Construction

    Type & style
    • Home type: SingleFamily
    • Architectural style: Colonial
    • Property subtype: Single Family Residence
    Materials
    • Clapboard, Wood Siding
    • Foundation: Concrete Perimeter
    • Roof: Asphalt
    Condition
    • New construction: No
    • Year built: 1990

    Utilities & green energy

    • Sewer: Septic Tank
    • Water: Well
    • Utilities for property: Underground Utilities
    Green energy
    • Energy efficient items: Thermostat, Windows

    Community & HOA

    Community
    • Features: Golf, Health Club, Library, Medical Facilities, Park, Playground, Shopping/Mall
    HOA
    • Has HOA: No
    Location
    • Region: Ridgefield

    Financial & listing details

    • Price per square foot: $396/sqft
    • Tax assessed value: $836,780
    • Annual tax amount: $22,919
    • Date on market: 5/20/2026

    Price history

    DateEventPrice
    7/15/2026Sold$2,062,000+8.6%$396/sqft
    Source: Smart MLS #24175615 Report a problem
    6/10/2026Pending sale$1,899,000$365/sqft
    Source: Smart MLS #24175615 Report a problem
    6/1/2026Contingent$1,899,000$365/sqft
    Source: Berkshire Hathaway HomeServices New England Properties #24175615 Report a problem
    5/22/2026Listed for sale$1,899,000+78.9%$365/sqft
    Source: Smart MLS #24175615 Report a problem
    12/13/2021Sold$1,061,250+6.7%$204/sqft
    Source: Smart MLS #170441778 Report a problem
    11/17/2021Contingent$995,000$191/sqft
    Source: Smart MLS #170441778 Report a problem
    10/1/2021Listed for sale$995,000+56.7%$191/sqft
    Source: Smart MLS #170441778 Report a problem
    4/3/1995Sold$635,000+1.6%$122/sqft
    Source: Public Record Report a problem
    7/2/1991Sold$625,000$120/sqft
    Source: Public Record Report a problem

    Public tax history

    YearProperty taxesTax assessment
    2025$22,919 +11.3%$836,780 +7.1%
    2024$20,592 +17.9%$781,480 +15.4%
    2023$17,471 -7.4%$676,900 +2%
    2022$18,860 +0.8%$663,380
    2021$18,714 +0.3%$663,380
    2020$18,654 $663,380
    2019$18,654 +1.2%$663,380
    2018$18,429 -2.8%$663,380 -4.8%
    2017$18,968 +1.9%$697,100
    2016$18,606 +2.6%$697,100
    2015$18,132 $697,100
    2014$18,132 +5.1%$697,100 -17.7%
    2012$17,253 -1.2%$846,980
    2011$17,456 +1%$846,980
    2010$17,278 +2%$846,980
    2009$16,940 +0.5%$846,980
    2008$16,863 -6%$846,980 +17.5%
    2007$17,932 +2.6%$721,010
    2006$17,470 +3.5%$721,010
    2005$16,872 +6.3%$721,010
    2004$15,877 +6%$721,010
    2003$14,975 +23.2%$721,010 +51.2%
    2001$12,154 +9.6%$476,800 0%
    2000$11,086 +20.7%$476,820 +11.7%
    1997$9,186 $426,840
    Find assessor info on the county website

    Neighborhood: 06877

    Nearby schools

    GreatSchools rating
    Schools provided by the listing agent
    • Elementary: Branchville
    • Middle: East Ridge
    • High: Ridgefield

    Source: Smart MLS. This data may not be complete. We recommend contacting the local school district to confirm school assignments for this home.

    Sell for more on Zillow
    Get a Zillow Showcase℠ listing at no additional cost and you could sell for .
    $2,063,700
    2% more
    +$41,274
    With Zillow Showcase(estimated)
    $2,104,974