Wow! This stunning home in the new unique development of Ottogan Hills will not disappoint. Jamestown Twp, Hudsonville Schools! This 5 bedroom, 3.5 bath home sits on almost 6 acres with beautiful views of rolling hills. This new build offers many custom details throughout, along with a floorpan that will work for many needs. The main level offers an open concept kitchen and living space with casual booth dining plus a walk-through butlers pantry to a formal dining area. From the kitchen, access your screened in deck and overlook your private backyard. Enjoy the main level primary suite and second bedroom/office. Downstairs, you will find 3 more bedrooms, 2 full bathrooms, second living space and large flex room for gaming, theatre, or more. EST completion May 2024
Sold
$1,100,000
181 Ottogan Hills Ct, Byron Center, MI 49315
5beds
3,547sqft
Single Family Residence
Built in 2024
5.9 Acres Lot
$1,198,300 Zestimate®
$310/sqft
$4,215 Estimated rent
Home value
$1,198,300
$1.13M - $1.28M
$4,215/mo
Zestimate® history
Owner options
List your home for rent
$4,215/mo
Rent Zestimate®
Find your next renter with Zillow Rental Manager. Plus, with online applications, you can quickly screen prospective tenants – for free.
$4,215/mo
Rent Zestimate®
Refinance and save
$6,383/mo
Est. payment
Refinancing to a lower rate could help reduce your monthly payments and save thousands over the life of the loan.
$6,383/mo
Est. payment
Explore your selling options
Work with a Zillow partner agent
Leverage their expertise and Zillow's premium Showcase listings to get your home seen by more buyers.
Get startedList with your own agent
Get your home in front of millions of buyers by listing it on Zillow.
Learn how to do itSell it yourself
Take full control of how buyers see your home on Zillow by listing For Sale by Owner (FSBO).
List your homeWhat's special
Large flex roomOpen concept kitchenWalk-through butlers pantryFormal dining areaCasual booth dining
Zillow last checked:
Listing updated:
Listed by:
Megan A Vollink 616-288-3244,
Keller Williams Realty Rivertown,
Lori A Grysen,
Keller Williams Realty Rivertown
Bought with:
Andrew J Richter, 6502433113
Richter Company
Source: MichRIC,MLS#: 24007830
Facts & features
Interior
Bedrooms & bathrooms
- Bedrooms: 5
- Bathrooms: 4
- Full bathrooms: 3
- 1/2 bathrooms: 1
- Main level bedrooms: 2
Heating
- Forced Air
Cooling
- Central Air
Appliances
- Included: Dishwasher, Microwave, Oven, Range, Refrigerator
- Laundry: Main Level
Features
- Pantry
- Basement: Full,Walk-Out Access
- Number of fireplaces: 1
- Fireplace features: Gas Log, Living Room
Interior area
- Total structure area: 2,010
- Total interior livable area: 3,547 sqft
- Finished area below ground: 0
Property
Parking
- Total spaces: 3
- Parking features: Attached
- Garage spaces: 3
Features
- Stories: 1
- Patio & porch: Scrn Porch
Lot
- Size: 5.9 Acres
- Dimensions: 787 x 339 irreg
- Features: Rolling Hills, Cul-De-Sac
Details
- Parcel number: 701835400018
- Zoning description: res
Construction
Type & style
- Home type: SingleFamily
- Architectural style: Ranch
- Property subtype: Single Family Residence
Materials
- Stone, Vinyl Siding
- Roof: Composition
Condition
- New Construction
- New construction: Yes
- Year built: 2024
Utilities & green energy
- Sewer: Septic Tank
- Water: Well
- Utilities for property: Cable Available, Natural Gas Connected
Community & HOA
Community
- Subdivision: Ottogan Hills
HOA
- Has HOA: Yes
- Services included: Other
- HOA fee: $825 annually
- HOA phone: 616-446-0939
Location
- Region: Byron Center
Financial & listing details
- Price per square foot: $310/sqft
- Tax assessed value: $26,355
- Annual tax amount: $1,340
- Date on market: 2/16/2024
- Listing terms: Cash,FHA,VA Loan,MSHDA,Conventional
- Road surface type: Paved
Price history
| Date | Event | Price |
|---|---|---|
| 5/30/2024 | Sold | $1,100,000-8.3%$310/sqft |
Source:  MichRIC #24007830 Report a problem MichRIC #24007830 Report a problem | ||
| 4/13/2024 | Pending sale | $1,200,000$338/sqft |
Source: MichRIC #24007830 Report a problem | ||
| 2/16/2024 | Listed for sale | $1,200,000+566.7%$338/sqft |
Source: MichRIC #24007830 Report a problem | ||
| 9/22/2023 | Listing removed | -- |
Source: MichRIC #22049194 Report a problem | ||
| 11/28/2022 | Listed for sale | $180,000$51/sqft |
Source: MichRIC #22049194 Report a problem | ||
Public tax history
| Year | Property taxes | Tax assessment |
|---|---|---|
| 2025 | $2,834 +124.5% | $454,400 +377.5% |
| 2024 | $1,262 | $95,172 +261.1% |
| 2023 | -- | $26,355 |
Find assessor info on the county website
Neighborhood: Jamestown
Nearby homes
- $155,0002.9 Acres126 Ottogan Hills Ct, Byron Center, MI 49315Sold

- $162,5002 Acres312 Ottogan Hills Ct, Byron Center, MI 49315Sold
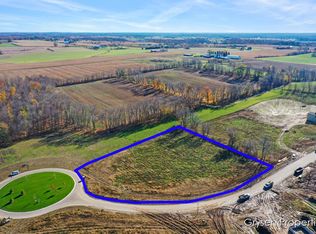
- $--2.3 Acres172 Ottogan Hills Ct, Byron Center, MI 49315Off Market

- $170,0002.6 Acres345 Ottogan Hills Ct, Byron Center, MI 49315Sold
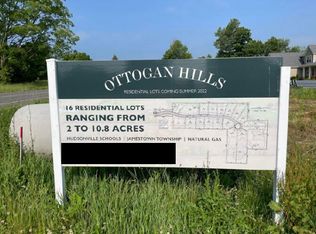
- $162,5002 Acres381 Ottogan Hills Ct, Byron Center, MI 49315Sold
- $284,1003 bd1 ba1.2k sqft4794 26th St, Dorr, MI 49323Off Market
- $109,500-- bd-- ba-- sqft8th Ave, Byron center, MI 49315Off Market
- $--61.86 AcresOttogan St, Dorr, MI 49323Off Market
Nearby schools
GreatSchools rating
- 10/10Forest Grove Elementary SchoolGrades: PK-5Distance: 3.6 mi
- 7/10Riley Street Middle SchoolGrades: 6-8Distance: 4.8 mi
- 8/10Hudsonville High SchoolGrades: 9-12Distance: 7.1 mi
Get a cash offer in 3 minutes
Find out how much your home could sell for in as little as 3 minutes with a no-obligation cash offer.
Estimated market value
$1,198,300
Get a cash offer in 3 minutes
Find out how much your home could sell for in as little as 3 minutes with a no-obligation cash offer.
Estimated market value
$1,198,300
- Michigan
- Ottawa County
- Byron Center
- 49315
- Jamestown
- 181 Ottogan Hills Ct
Nearby cities
Nearby neighborhoods
Nearby zip codes
Other Byron Center Topics
