*ALL Ages Community**Welcome to your dream home! This stunning Ponderosa model is designed for those who appreciate style and comfort. Step through the quaint vestibule area and into a spacious living room featuring large windows, high ceiling and plush neutral carpeting. The adjacent dining room flows effortlessly into a large, well-appointed kitchen with ample cabinetry and expansive countertops, perfect for culinary adventures. Adjoining the kitchen, you'll find an inviting breakfast room with a charming bay window, ideal for starting your day with a morning coffee bathed in natural light. This home offers two generously-sized bedrooms, including the primary suite that exudes luxury with its cathedral ceiling, oversized walk-in closet, and a private bath. The luxurious on suite bath is a spa-like retreat with large stall shower with new tile flooring, garden tub, double sink vanity, and solar tube lighting that fills the space with a warm glow. Practicality meets convenience with a nice-sized laundry room featuring storage cabinets and outdoor access. There's an abundance of closets throughout the home for all your storage needs. Outside, a 10x12 storage shed provides additional storage and space, while the inviting front porch and driveway add to the home's charm. Situated on a beautifully landscaped corner property, this residence offers both privacy and curb appeal. Additional highlights include NEW Roof, NEW HVAC system, NEW Skylight, Tinted Windows for added comfort and Energy Efficiency. Located directly across from the clubhouse and pool, you'll enjoy easy access to year-round recreation and social activities. Don’t miss your chance to own this exceptional home—schedule a viewing today and fall in love with everything it has to offer! **This meticulously-cared-for home is being sold as-is. You will find it has been lovingly maintained and is ready for its next owner to enjoy**
Sold for $183,000
$183,000
181 Palimino Pl, Williamstown, NJ 08094
2beds
1,580sqft
Manufactured Home
Built in 2003
-- sqft lot
$194,200 Zestimate®
$116/sqft
$1,994 Estimated rent
Home value
$194,200
$173,000 - $212,000
$1,994/mo
Zestimate® history
Owner options
List your home for rent
$1,994/mo
Rent Zestimate®
Find your next renter with Zillow Rental Manager. Plus, with online applications, you can quickly screen prospective tenants – for free.
$1,994/mo
Rent Zestimate®
Refinance and save
$1,928/mo
Est. payment
Refinancing to a lower rate could help reduce your monthly payments and save thousands over the life of the loan.
$1,928/mo
Est. payment
Explore your selling options
Work with a Zillow partner agent
Leverage their expertise and Zillow's premium Showcase listings to get your home seen by more buyers.
Get startedList with your own agent
Get your home in front of millions of buyers by listing it on Zillow.
Learn how to do itSell it yourself
Take full control of how buyers see your home on Zillow by listing For Sale by Owner (FSBO).
List your homeWhat's special
Zillow last checked:
Listing updated:
Listed by:
Melanie Geraghty - Wells 856-524-9944,
Weichert Realtors-Turnersville
Bought with:
Christine Boysen, 2076943
Vylla Home
Source: Bright MLS,MLS#: NJGL2043230
Facts & features
Interior
Bedrooms & bathrooms
- Bedrooms: 2
- Bathrooms: 2
- Full bathrooms: 2
- Main level bathrooms: 2
- Main level bedrooms: 2
Rooms
- Room types: Living Room, Dining Room, Bedroom 2, Kitchen, Breakfast Room, Bedroom 1, Laundry, Bathroom 1, Bathroom 2
Heating
- Forced Air, Natural Gas
Cooling
- Central Air, Electric
Appliances
- Included: Dryer, Washer, Refrigerator, Oven/Range - Gas, Dishwasher, Gas Water Heater
- Laundry: Laundry Room
Features
- Breakfast Area, Ceiling Fan(s), Eat-in Kitchen, Kitchen - Table Space, Solar Tube(s), Bathroom - Stall Shower, Bathroom - Tub Shower, Walk-In Closet(s), Other, Soaking Tub, Primary Bath(s), Dry Wall, High Ceilings, Cathedral Ceiling(s)
- Flooring: Carpet
- Windows: Bay/Bow, Screens, Skylight(s), Double Hung, Storm Window(s)
- Has basement: No
- Has fireplace: No
Interior area
- Total structure area: 1,580
- Total interior livable area: 1,580 sqft
- Finished area above ground: 1,580
Property
Parking
- Total spaces: 2
- Parking features: Driveway
- Uncovered spaces: 2
Accessibility
- Accessibility features: None
Features
- Levels: One
- Stories: 1
- Exterior features: Lighting, Sidewalks, Storage, Street Lights
- Pool features: Community
Details
- Additional structures: Above Grade
- Parcel number: NO TAX RECORD
- Lease amount: $820
- Zoning: RESIDENTIAL
- Special conditions: Standard
Construction
Type & style
- Home type: MobileManufactured
- Architectural style: Ranch/Rambler
- Property subtype: Manufactured Home
Materials
- Vinyl Siding
- Foundation: Crawl Space
- Roof: Shingle
Condition
- New construction: No
- Year built: 2003
Utilities & green energy
- Sewer: Public Sewer
- Water: Public
Community & HOA
Community
- Subdivision: Summerfields
HOA
- Has HOA: Yes
- Amenities included: Pool, Clubhouse
- Services included: Pool(s), Water, Sewer, Taxes
- HOA fee: $820 monthly
Location
- Region: Williamstown
- Municipality: MONROE TWP
Financial & listing details
- Price per square foot: $116/sqft
- Date on market: 5/30/2024
- Listing agreement: Exclusive Right To Sell
- Listing terms: Cash,Private Financing Available,Other
- Inclusions: All Appliances, Refrigerator, W / D, Light Fixtures, Ceiling Fans
- Exclusions: Microwave
- Ownership: Land Lease
Price history
| Date | Event | Price |
|---|---|---|
| 7/25/2024 | Sold | $183,000$116/sqft |
Source:  Bright MLS #NJGL2043230 Report a problem Bright MLS #NJGL2043230 Report a problem | ||
| 6/14/2024 | Pending sale | $183,000$116/sqft |
Source: Bright MLS #NJGL2043230 Report a problem | ||
| 5/31/2024 | Listed for sale | $183,000$116/sqft |
Source: Bright MLS #NJGL2043230 Report a problem | ||
Public tax history
Tax history is unavailable.
Neighborhood: 08094
Nearby homes
- $75,0002 bd2 ba1.2k sqft178 Palimino Pl, Williamstown, NJ 08094Sold
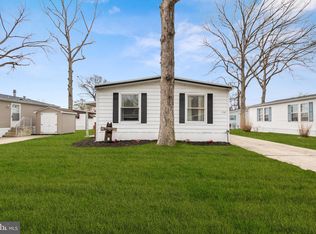
- $75,0002 bd2 ba1.4k sqft187 Rita Pl, Williamstown, NJ 08094For Sale
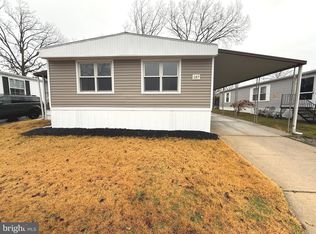
- $95,5002 bd2 ba1.3k sqft175 Palomino Place, Williamstown, NJ 08094Sold
- $90,7002 bd1 ba-- sqft188 Rita Pl, Williamstown, NJ 08094Off Market
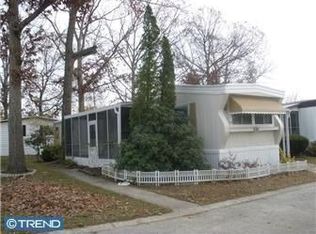
- $75,0002 bd2 ba1.2k sqft191 Rita Pl, Williamstown, NJ 08094Pending
- $161,2002 bd2 ba1.4k sqft419 Rita Pl, Williamstown, NJ 08094Off Market
- $149,9002 bd2 ba-- sqft411 Rita Pl, Williamstown, NJ 08094Off Market
- $110,0002 bd2 ba-- sqft184 Quill Ln, Williamstown, NJ 08094Off Market
Nearby schools
GreatSchools rating
- 8/10Whitehall Elementary SchoolGrades: PK-4Distance: 0.6 mi
- 5/10Williamstown Middle SchoolGrades: 5-8Distance: 4.3 mi
- 4/10Williamstown High SchoolGrades: 9-12Distance: 4.7 mi
Schools provided by the listing agent
- Elementary: Whitehall
- Middle: Williamstown M.s.
- High: Williamstown
- District: Monroe Township Public Schools
Source: Bright MLS. This data may not be complete. We recommend contacting the local school district to confirm school assignments for this home.
Get a cash offer in 3 minutes
Find out how much your home could sell for in as little as 3 minutes with a no-obligation cash offer.
Estimated market value
$194,200
Get a cash offer in 3 minutes
Find out how much your home could sell for in as little as 3 minutes with a no-obligation cash offer.
Estimated market value
$194,200
- New Jersey
- Gloucester County
- Williamstown
- 08094
- 181 Palimino Pl
Nearby cities
Nearby neighborhoods
Nearby zip codes
Other Williamstown Topics
