Skip main navigation
Sold for $649,000
  • $649,000

    181 Palm Point Dr, Columbia, SC 29212

    4beds
    3,800sqft
    SingleFamily
    Built in 2015
    6,969 Square Feet Lot
    $656,500 Zestimate®
    $171/sqft
    $3,077 Estimated rent

    Home value

    $656,500

    $624,000 - $689,000

    $3,077/mo

    Zestimate® history
    Loading
    Loading...

    Owner options

    List your home for rent

    $3,077/mo

    Rent Zestimate®

    Find your next renter with Zillow Rental Manager. Plus, with online applications, you can quickly screen prospective tenants – for free.

    Learn more

    $3,077/mo

    Rent Zestimate®

    Refinance and save

    $3,768/mo

    Est. payment

    Refinancing to a lower rate could help reduce your monthly payments and save thousands over the life of the loan.

    See today's rates

    $3,768/mo

    Est. payment

    Explore your selling options

    Work with a Zillow partner agent

    Leverage their expertise and Zillow's premium Showcase listings to get your home seen by more buyers.

    Get started

    List with your own agent

    Get your home in front of millions of buyers by listing it on Zillow.

    Learn how to do it

    Sell it yourself

    Take full control of how buyers see your home on Zillow by listing For Sale by Owner (FSBO).

    List your home

    What's special

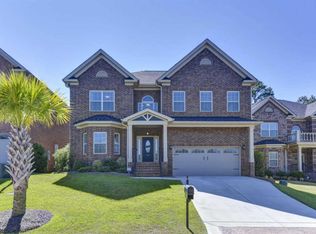
    WELCOME HOME! Stunning all brick home WITH LAKE ACCESS nestled in a large corner lot in The Palms at Rocky Point. Professionally landscaped yard with a zone sprinkler system and accent uplighting. This home is picture perfect! 3800 SF, 4BR, 3BA, plus a designated office space with French doors. A unique cul-de-sac lot provides a larger yard and a nice area for additional parking to invite guest. Enjoy a relaxing evening with friends and family grilling while sipping wine on the custom patio/ outdoor kitchen, and finish the night gathered around the outdoor fireplace and TV area watching your favorite movie. The backyard will be your private Oasis! Walking through the open entryway there is a bright formal living room and dining room with 9' coffered ceilings. The open eat-in-kitchen has granite counters, recessed lighting, a pantry, and ALL NEW black SS appliances including a double oven and gorgeous stained cabinets. Off the kitchen is the great room with tray ceilings and custom built-in cabinets, gas log fireplace, crown molding, and recessed lighting. Modern updated LED fixtures throughout home. Beautiful Hardwood throughout first and second floor. Each additional bedroom is generous in size and offers large walk-in closets and new carpet. Oversized master bedroom with tray ceilings and a separate sitting area. Master bedroom features granite countertops, large custom tile shower, a rainforest shower head, and huge walk-in closet. GREAT LOCATION! THIS GEM WILL NOT LAST!

    Facts & features

    Interior

    Bedrooms & bathrooms
    • Bedrooms: 4
    • Bathrooms: 3
    • Full bathrooms: 3
    • Main level bathrooms: 1
    Heating
    • Forced air, Heat pump, Electric
    Cooling
    • Central
    Appliances
    • Included: Dishwasher, Garbage disposal, Microwave, Refrigerator
    Features
    • Ceiling Fan(s), Recessed Lighting, Built-Ins, Bookcases, Tray Ceiling(s), Wired for Sound, Ceiling Fan, Floors-Hardwood, Molding, Bookcase
    • Flooring: Tile, Carpet, Hardwood
    • Doors: French Doors
    • Attic: Pull Down Stairs, Storage, Attic Access
    • Has fireplace: Yes
    • Fireplace features: Outside, Gas Log-Natural
    Interior area
    • Total interior livable area: 3,800 sqft

    Property

    Parking
    • Total spaces: 10
    • Parking features: Garage - Attached
    Features
    • Patio & porch: Patio, Front Porch, Porch (not screened)
    • Exterior features: Brick
    • Has spa: Yes
    • Spa features: Private
    • Fencing: Rear Only Other, Rear Only Vinyl, Rear Only Brick, Rear Only Wrought Iron
    • Has view: Yes
    • View description: Water
    • Has water view: Yes
    • Water view: Water
    • Waterfront features: Waterfront Community
    Lot
    • Size: 6,969 sqft
    • Features: Corner Lot, Cul-de-Sac, Sprinkler
    Details
    • Parcel number: 00185002009

    Construction

    Type & style
    • Home type: SingleFamily
    • Architectural style: Traditional
    Condition
    • Year built: 2015

    Utilities & green energy

    • Sewer: Public Sewer
    • Water: Public
    • Utilities for property: Cable Available, Electricity Connected, Cable Connected

    Community & neighborhood

    Security
    • Security features: Security System Owned, Security Cameras
    Location
    • Region: Columbia

    HOA & financial

    HOA
    • Has HOA: Yes
    • HOA fee: $133 monthly
    • Services included: Road Maintenance, Landscaping, Pool, Clubhouse, Common Area Maintenance, Front Yard Maintenance, Sidewalk Maintenance, Sprinkler, Community Boat Ramp

    Other

    Other facts
    • Sewer: Public Sewer
    • WaterSource: Public
    • Flooring: Carpet, Tile, Hardwood
    • RoadSurfaceType: Paved
    • Appliances: Dishwasher, Refrigerator, Disposal, Double Oven, Tankless Water Heater, Self Clean, Microwave Above Stove, Smooth Surface, Continuous Clean
    • FireplaceYN: true
    • InteriorFeatures: Ceiling Fan(s), Recessed Lighting, Built-Ins, Bookcases, Tray Ceiling(s), Wired for Sound, Ceiling Fan, Floors-Hardwood, Molding, Bookcase
    • Heating: Electric, Zoned, Central, Fireplace(s), Heat Pump 1st Lvl, Heat Pump 2nd Lvl
    • GarageYN: true
    • AttachedGarageYN: true
    • SpaYN: true
    • HeatingYN: true
    • Utilities: Cable Available, Electricity Connected, Cable Connected
    • CoolingYN: true
    • PatioAndPorchFeatures: Patio, Front Porch, Porch (not screened)
    • FoundationDetails: Slab
    • ExteriorFeatures: Outdoor Grill, Landscape Lighting, Gutters - Full
    • FireplacesTotal: 1
    • CommunityFeatures: Pool, Waterfront Community
    • CurrentFinancing: Conventional, Cash, FHA-VA
    • LotFeatures: Corner Lot, Cul-de-Sac, Sprinkler
    • ArchitecturalStyle: Traditional
    • MainLevelBathrooms: 1
    • DoorFeatures: French Doors
    • Cooling: Central Air, Zoned, Heat Pump 1st Lvl, Heat Pump 2nd Lvl
    • AssociationFeeIncludes: Road Maintenance, Landscaping, Pool, Clubhouse, Common Area Maintenance, Front Yard Maintenance, Sidewalk Maintenance, Sprinkler, Community Boat Ramp
    • SpaFeatures: Private
    • FireplaceFeatures: Outside, Gas Log-Natural
    • ParkingFeatures: Garage Door Opener, Garage Attached, Main
    • Attic: Pull Down Stairs, Storage, Attic Access
    • RoomKitchenFeatures: Granite Counters, Kitchen Island, Pantry, Recessed Lighting, Eat-in Kitchen, Bay Window, Floors-Hardwood, Cabinets-Stained, Backsplash-Tiled
    • RoomBedroom3Level: Second
    • RoomBedroom4Level: Second
    • RoomMasterBedroomFeatures: Ceiling Fan(s), Walk-In Closet(s), Tray Ceiling(s), Sitting Room, Double Vanity, Separate Water Closet, Floors-Hardwood
    • RoomMasterBedroomLevel: Second
    • RoomBedroom2Level: Second
    • RoomBedroom3Features: Walk-In Closet(s)
    • RoomBedroom4Features: Walk-In Closet(s)
    • RoomBedroom2Features: Walk-In Closet(s)
    • RoomDiningRoomLevel: Main
    • RoomKitchenLevel: Main
    • RoomLivingRoomLevel: Main
    • SecurityFeatures: Security System Owned, Security Cameras
    • RoomLivingRoomFeatures: Bay Window, Floors-Hardwood, Molding, Ceilings-Box
    • RoomDiningRoomFeatures: Floors-Hardwood, Molding
    • ConstructionMaterials: Brick-All Sides-AbvFound
    • Fencing: Rear Only Other, Rear Only Vinyl, Rear Only Brick, Rear Only Wrought Iron
    • WaterfrontFeatures: Waterfront Community
    • MlsStatus: Active
    • AssociationPhone: 803-476-7541
    • Road surface type: Paved

    Price history

    DateEventPrice
    3/14/2024Sold$649,000$171/sqft
    Source: Public Record Report a problem
    11/27/2023Listing removed--
    Source: Consolidated MLS #561204 Report a problem
    10/24/2023Price change$649,000-3.7%$171/sqft
    Source: Consolidated MLS #561204 Report a problem
    9/26/2023Price change$674,000-3.6%$177/sqft
    Source: Consolidated MLS #561204 Report a problem
    8/15/2023Listed for sale$699,000$184/sqft
    Source: Consolidated MLS #561204 Report a problem
    8/8/2023Listing removed--
    Source: Consolidated MLS #561204 Report a problem
    7/4/2023Pending sale$699,000$184/sqft
    Source: Consolidated MLS #561204 Report a problem
    6/19/2023Contingent$699,000$184/sqft
    Source: Consolidated MLS #561204 Report a problem
    4/21/2023Listed for sale$699,000+45.6%$184/sqft
    Source: Consolidated MLS #561204 Report a problem
    10/1/2020Sold$480,000-2%$126/sqft
    Source: Public Record Report a problem
    6/27/2020Listing removed$489,900$129/sqft
    Source: Loveless & Yarborough Real Estate #496993 Report a problem
    6/23/2020Listed for sale$489,900+48.2%$129/sqft
    Source: Loveless & Yarborough Real Estate #496993 Report a problem
    3/7/2018Sold$330,525+0.2%$87/sqft
    Source: Public Record Report a problem
    12/20/2017Price change$330,000-5.7%$87/sqft
    Source: Columbia SC #425460 Report a problem
    11/27/2017Price change$350,000-5.3%$92/sqft
    Source: Columbia SC #425460 Report a problem
    11/5/2017Price change$369,500-1.5%$97/sqft
    Source: Columbia SC #425460 Report a problem
    7/19/2017Price change$375,000-1.1%$99/sqft
    Source: Columbia SC #425460 Report a problem
    5/31/2017Listed for sale$379,000-98.9%$100/sqft
    Source: Keller Williams Columbia #425460 Report a problem
    11/23/2015Sold$34,966,500$9,202/sqft
    Source: Public Record Report a problem

    Public tax history

    YearProperty taxesTax assessment
    2024$2,937 -76.4%$19,200 -33.3%
    2023$12,450 +4.8%$28,800
    2022$11,882 +0%$28,800
    2021$11,877 $28,800 +108.2%
    2019-- $13,833 -1.1%
    2018$2,274 $13,987
    2017-- $13,987 +0%
    2016-- $13,986 +832.4%
    2015-- $1,500
    2014-- $1,500 -58%
    2013$585 $3,570
    2012-- $3,570 +138%
    2011-- $1,500
    2010-- $1,500
    2009-- --

    Find assessor info on the county website

    Neighborhood: 29212

    Nearby schools

    GreatSchools rating
    Schools provided by the listing agent
    • Elementary: Irmo
    • Middle: Irmo
    • High: Irmo
    • District: Lexington/Richland Five

    Source: The MLS. This data may not be complete. We recommend contacting the local school district to confirm school assignments for this home.

    Get a cash offer in 3 minutes
    Find out how much your home could sell for in as little as 3 minutes with a no-obligation cash offer.
    Estimated market value
    $656,500
    Get a cash offer in 3 minutes
    Find out how much your home could sell for in as little as 3 minutes with a no-obligation cash offer.
    Estimated market value
    $656,500