Welcome Home to Easy Living in the Desirable 55+ Park Place Condo Community!
Nestled at the end of a quiet cul-de-sac, this well-maintained condo offers the convenience of first-floor living in a friendly and sought-after community. Enjoy easy access to shopping, dining, and major highways, making everyday errands and travel a breeze.
Step inside to a spacious foyer that opens into an expansive living room, creating a warm and inviting atmosphere for both entertaining and relaxing. The open-concept layout flows seamlessly into the kitchen and bright four-season room, where large windows fill the space with natural light and provide access to your private backyard retreat.
The main level features two generously sized bedrooms, including a primary suite with a walk-in closet and private en-suite bath. A second full bathroom, first-floor laundry, and abundant storage add to the home's convenience. All appliances are included, making this home truly move-in ready.
The finished lower level provides additional living space and is already plumbed for a third full bathroom, offering excellent potential for future expansion. A large two-car garage includes a concrete ramp leading directly into the kitchen for easy, accessible entry.
Enjoy the carefree lifestyle you've been looking for—just pack your bags and move right in!
Closed
$280,000
181 Park Place Dr, Wadsworth, OH 44281
2beds
--sqft
Condominium
Built in 1991
-- sqft lot
$291,200 Zestimate®
$--/sqft
$1,586 Estimated rent
Home value
$291,200
$277,000 - $306,000
$1,586/mo
Zestimate® history
Owner options
List your home for rent
$1,586/mo
Rent Zestimate®
Find your next renter with Zillow Rental Manager. Plus, with online applications, you can quickly screen prospective tenants – for free.
$1,586/mo
Rent Zestimate®
Refinance and save
$2,057/mo
Est. payment
Refinancing to a lower rate could help reduce your monthly payments and save thousands over the life of the loan.
$2,057/mo
Est. payment
Explore your selling options
Work with a Zillow partner agent
Leverage their expertise and Zillow's premium Showcase listings to get your home seen by more buyers.
Get startedList with your own agent
Get your home in front of millions of buyers by listing it on Zillow.
Learn how to do itSell it yourself
Take full control of how buyers see your home on Zillow by listing For Sale by Owner (FSBO).
List your homeWhat's special
First-floor livingOpen-concept layoutQuiet cul-de-sacFirst-floor laundryWarm and inviting atmosphereSpacious foyerLarge two-car garage
Zillow last checked:
Listing updated:
Listed by:
Kimberly J Rutherford 216-272-1541 kim@kdretc.com,
RE/MAX Above & Beyond
Bought with:
Non-Member Non-Member, 9999
Non-Member
Source: MLS Now,MLS#: 5221230 Originating MLS: Akron Cleveland Association of REALTORS
Originating MLS: Akron Cleveland Association of REALTORSFacts & features
Interior
Bedrooms & bathrooms
- Bedrooms: 2
- Bathrooms: 2
- Full bathrooms: 2
- Main level bathrooms: 2
- Main level bedrooms: 2
Primary bedroom
- Features: Window Treatments
- Level: First
- Dimensions: 13 x 13
Bedroom
- Features: Window Treatments
- Level: First
- Dimensions: 12 x 10
Bathroom
- Level: First
- Dimensions: ND x ND
Eat in kitchen
- Level: First
- Dimensions: ND x ND
Great room
- Features: Window Treatments
- Level: First
- Dimensions: 26 x 18
Kitchen
- Description: Flooring: Wood
- Features: Window Treatments
- Level: First
- Dimensions: 11 x 9
Laundry
- Level: First
- Dimensions: ND x ND
Other
- Level: Lower
- Dimensions: 12 x 19
Other
- Level: Lower
- Dimensions: 12 x 26
Other
- Level: Lower
- Dimensions: 14 x 34
Sunroom
- Level: First
- Dimensions: 13 x 10
Heating
- Forced Air, Gas
Cooling
- Central Air
Appliances
- Included: Dryer, Dishwasher, Disposal, Microwave, Range, Refrigerator, Washer
- Laundry: In Unit
Features
- Basement: Partially Finished
- Has fireplace: No
Property
Parking
- Total spaces: 2
- Parking features: Attached, Garage, Paved
- Attached garage spaces: 2
Accessibility
- Accessibility features: None
Features
- Levels: One
- Stories: 1
- Patio & porch: Enclosed, Patio, Porch
Details
- Parcel number: 04020A05243
Construction
Type & style
- Home type: Condo
- Architectural style: Ranch
- Property subtype: Condominium
Materials
- Vinyl Siding
- Roof: Asphalt,Fiberglass
Condition
- Year built: 1991
Utilities & green energy
- Sewer: Public Sewer
- Water: Public
Community & HOA
HOA
- Has HOA: Yes
- Services included: Association Management, Insurance, Maintenance Grounds, Maintenance Structure, Reserve Fund, Snow Removal
- HOA fee: $265 monthly
- HOA name: Park Place Condominiums
Location
- Region: Wadsworth
Financial & listing details
- Tax assessed value: $227,900
- Annual tax amount: $2,247
- Date on market: 6/23/2026
- Cumulative days on market: 27 days
- Listing terms: Cash,Conventional,FHA,VA Loan
Price history
| Date | Event | Price |
|---|---|---|
| 7/31/2026 | Sold | $280,000-6.4% |
Source:  MLS Now #5221230 Report a problem MLS Now #5221230 Report a problem | ||
| 7/20/2026 | Pending sale | $299,000 |
Source: MLS Now #5221230 Report a problem | ||
| 6/23/2026 | Listed for sale | $299,000+121.5% |
Source: MLS Now #5221230 Report a problem | ||
| 6/17/2011 | Sold | $135,000-8.2% |
Source: Public Record Report a problem | ||
| 1/18/2002 | Sold | $147,000 |
Source: Public Record Report a problem | ||
Public tax history
| Year | Property taxes | Tax assessment |
|---|---|---|
| 2025 | $2,259 -5.3% | $79,770 +24.9% |
| 2024 | $2,385 -1.4% | $63,860 |
| 2023 | $2,418 -0.9% | $63,860 |
| 2022 | $2,438 +19% | $63,860 +25% |
| 2021 | $2,048 +5% | $51,090 |
| 2020 | $1,951 -0.1% | $51,090 |
| 2019 | $1,953 +20.4% | $51,090 +22.6% |
| 2018 | $1,622 0% | $41,680 |
| 2017 | $1,622 -1.6% | $41,680 |
| 2016 | $1,649 +6.4% | $41,680 +9% |
| 2015 | $1,549 -1.6% | $38,240 |
| 2014 | $1,574 -0.1% | $38,240 |
| 2013 | $1,576 -33.2% | $38,240 -16.7% |
| 2012 | $2,358 +28.6% | $45,910 |
| 2011 | $1,834 +11.6% | $45,910 |
| 2010 | $1,644 -2.9% | $45,910 -11.4% |
| 2009 | $1,693 -0.1% | $51,830 |
| 2008 | $1,695 +6% | $51,830 |
| 2007 | $1,598 -21.7% | $51,830 +1.4% |
| 2006 | $2,040 +0.3% | $51,130 |
| 2005 | $2,035 -2% | $51,130 |
| 2004 | $2,077 +3.3% | $51,130 +8.3% |
| 2003 | $2,010 +9.3% | $47,210 -3.4% |
| 2002 | $1,839 +6% | $48,890 +0% |
| 2001 | $1,735 | $48,880 +23.8% |
| 2000 | -- | $39,470 |
Find assessor info on the county website
Neighborhood: 44281
Nearby homes
- $205,6002 bd2 ba-- sqft181 Park Place Dr #126, Wadsworth, OH 44281Off Market
- $254,6002 bd2 ba1.4k sqft183 Park Place Dr, Wadsworth, OH 44281Off Market
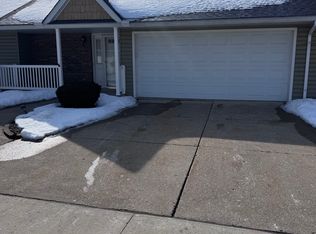
- $268,0002 bd3 ba2k sqft189 Park Place Dr, Wadsworth, OH 44281Sold
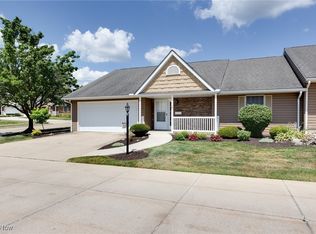
- $260,0002 bd3 ba1.4k sqft191 Park Place Dr, Wadsworth, OH 44281Sold

- $132,6002 bd2 ba-- sqft185 Park Place Dr UNIT 128, Wadsworth, OH 44281Off Market
- $245,4002 bd2 ba1.4k sqft185 Park Place Dr, Wadsworth, OH 44281Off Market
- $247,8002 bd2 ba1.4k sqft173 Park Place Dr, Wadsworth, OH 44281Off Market
- $132,6002 bd2 ba-- sqft173 Park Place Dr #130, Wadsworth, OH 44281Off Market
Nearby schools
GreatSchools rating
- 7/10Valley View Elementary SchoolGrades: K-4Distance: 0.4 mi
- 8/10Wadsworth Middle SchoolGrades: 7-8Distance: 2.2 mi
- 7/10Wadsworth High SchoolGrades: 9-12Distance: 2.2 mi
Schools provided by the listing agent
- District: Wadsworth CSD - 5207
Source: MLS Now. This data may not be complete. We recommend contacting the local school district to confirm school assignments for this home.
Get a cash offer in 3 minutes
Find out how much your home could sell for in as little as 3 minutes with a no-obligation cash offer.
Estimated market value
$291,200
Get a cash offer in 3 minutes
Find out how much your home could sell for in as little as 3 minutes with a no-obligation cash offer.
Estimated market value
$291,200
- Ohio
- Medina County
- Wadsworth
- 44281
- 181 Park Place Dr
Nearby cities
Nearby zip codes
Other Wadsworth Topics
