Skip main navigation
Off market
  • $12,052,700

    181 Parsonage Ln, Sagaponack, NY 11962

    6beds
    6,000sqft
    SingleFamily
    Built in 1999
    1.69 Acres Lot
    $12,052,700 Zestimate®
    $2,009/sqft
    $164,183 Estimated rent

    Home value

    $12,052,700

    $10.12M - $14.46M

    $164,183/mo

    Zestimate® history
    Loading
    Loading...

    Owner options

    List your home for rent

    $164,183/mo

    Rent Zestimate®

    Find your next renter with Zillow Rental Manager. Plus, with online applications, you can quickly screen prospective tenants – for free.

    Learn more

    $164,183/mo

    Rent Zestimate®

    Refinance and save

    $83,112/mo

    Est. payment

    Refinancing to a lower rate could help reduce your monthly payments and save thousands over the life of the loan.

    See today's rates

    $83,112/mo

    Est. payment

    Explore your selling options

    Work with a Zillow partner agent

    Leverage their expertise and Zillow's premium Showcase listings to get your home seen by more buyers.

    Get started

    List with your own agent

    Get your home in front of millions of buyers by listing it on Zillow.

    Learn how to do it

    Sell it yourself

    Take full control of how buyers see your home on Zillow by listing For Sale by Owner (FSBO).

    List your home

    What's special

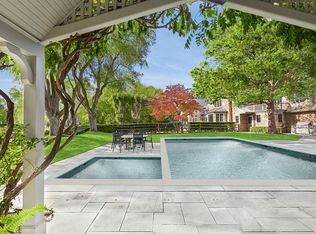
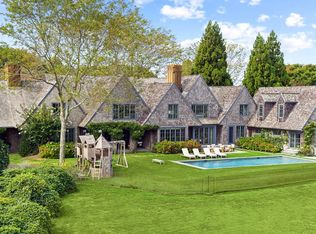
    One of the most coveted properties in the Hamptons, this spacious, 6,000 +/- sq ft masterpiecedesigned by the renowned Michael Davissits at the head of Parsonage Pond in Sagaponack with spectacular waterfront views to enjoy year-round. Only a handful of homes in this exclusive neighborhood have immediate access to the pond and the beautifully landscaped path around itideal for morning runs and afternoon strolls. The homes stunning elegance is immediately perceptible upon crossing the threshold and entering into the vast living room with its palatial, double-height ceilings; magnificent, panoramic pond views; and not one, but two fireplaces that accentuate both the warmth and architectural wonder of this grand room. On the ground floor is the master suite wrapped with windows overlooking the pond and its own door to the landscaped backyard, as well as a large bathroom with double sinks and a spa jet tub plus two custom-built walk-in closets. This serene bedroom also includes a cozy library with its own fireplacea most peaceful sitting room for relaxation and privacy. Both sides of the house have an upstairs level which allows for a sense of space and separation amongst the 4 generously-sized bedrooms, all with en suite bathrooms and breathtaking views. In addition, there is an expansive office/media lounge on the upstairs level, as well as an inviting and bright playroom on the ground floorboth perfect places for all to retreat to. The exquisite chefs kitchen features state-of-the-art appliances, a sizable island, and ample space for eat-in dining. It is also adjacent to a charming den which can easily be transformed into a formal dining room. One side of the well-appointed kitchen leads to the full laundry room, pantry and mud room, while the other leads out onto the brick patio for dining and entertaining outdoors in an awe-inspiring setting. The outdoor mecca unfolds on the other side of the house which boasts a heated gunite pool and jacuzzi; a custom-designed grill; a swinging hammock between two willow trees; a wisteria-covered pool house with bathroom and outdoor shower; and all within proximity to the most beautiful beaches, only a bike ride away. This grand estate embodies the refined and rarefied luxury of the Hamptons and must be experienced in-person.

    This property is off market, which means it's not currently listed for sale or rent on Zillow. This may be different from what's available on other websites or public sources.
    Facts & features

    Interior

    Bedrooms & bathrooms
    • Bedrooms: 6
    • Bathrooms: 7
    • Full bathrooms: 6
    • 1/2 bathrooms: 1
    Heating
    • Forced air
    Cooling
    • Central
    Features
    • Has fireplace: Yes
    Interior area
    • Total interior livable area: 6,000 sqft

    Property

    Features
    • Exterior features: Wood
    Lot
    • Size: 1.69 Acres
    Details
    • Parcel number: 0908004000300023000

    Construction

    Type & style
    • Home type: SingleFamily
    Materials
    • Wood
    Condition
    • Year built: 1999

    Community & HOA

    Location
    • Region: Sagaponack

    Financial & listing details

    • Price per square foot: $2,009/sqft
    • Tax assessed value: $8,279,200

    Price history

    DateEventPrice
    12/3/2021Sold$9,020,000-27.8%$1,503/sqft
    Source: Public Record Report a problem
    7/9/2020Listing removed$12,495,000$2,083/sqft
    Source: Douglas Elliman #H352760 Report a problem
    7/3/2020Listed for sale$12,495,000$2,083/sqft
    Source: Douglas Elliman Real Estate #352760 Report a problem

    Public tax history

    YearProperty taxesTax assessment
    2025-- $8,279,200
    2024-- $8,279,200 +2.5%
    2023-- $8,074,200
    2022-- $8,074,200 -0.1%
    2021-- $8,082,600
    2020-- $8,082,600 +0.6%
    2019-- $8,036,400 +15.7%
    2018-- $6,946,400
    2017$14,512 $6,946,400 -3.9%
    2016-- $7,226,900 +9.3%
    2015-- $6,612,700 +14.4%
    2014-- $5,780,000
    2013-- $5,780,000
    2012-- $5,780,000 +0.8%
    2011-- $5,735,500 +15.1%
    2007$10,550 $4,984,700
    Find assessor info on the county website

    Neighborhood: 11962

    Nearby schools

    GreatSchools rating
    Get a cash offer in 3 minutes
    Find out how much your home could sell for in as little as 3 minutes with a no-obligation cash offer.
    Estimated market value
    $12,052,700
    Get a cash offer in 3 minutes
    Find out how much your home could sell for in as little as 3 minutes with a no-obligation cash offer.
    Estimated market value
    $12,052,700