ABSOLUTELY PERFECT - Tranquil marsh and river views create the perfect backdrop for this impeccably maintained home. The open floor plan offers comfort, style, and serenity at every turn with upgraded touches throughout, including custom board-and-batten detailing in the bedroom and charming beadboard accent walls in the loft and hallway. Each bedroom provides plenty of space for guests, an office or little ones with added organized closet shelving. The kitchen is a true highlight, featuring granite countertops, center island, stainless steel appliances. The warm, cozy ambiance flows seamlessly into a flex space which can be used as a sunroom or dining room-offering peaceful views for entertaining or simply relaxing. Retreat to a spacious primary suite where more serene views await you. There you'll find a walk-in-closet with ample space, deep soaking tub and spacious floor to ceiling glass tiled shower adding a spa like feel.
Sold
$460,000
181 Peck Ln, Suffolk, VA 23434
3beds
2,305sqft
Single Family Residence
Built in 2022
-- sqft lot
$462,300 Zestimate®
$200/sqft
$3,012 Estimated rent
Home value
$462,300
$439,000 - $485,000
$3,012/mo
Zestimate® history
Owner options
List your home for rent
$3,012/mo
Rent Zestimate®
Find your next renter with Zillow Rental Manager. Plus, with online applications, you can quickly screen prospective tenants – for free.
$3,012/mo
Rent Zestimate®
Refinance and save
$3,067/mo
Est. payment
Refinancing to a lower rate could help reduce your monthly payments and save thousands over the life of the loan.
$3,067/mo
Est. payment
Explore your selling options
Work with a Zillow partner agent
Leverage their expertise and Zillow's premium Showcase listings to get your home seen by more buyers.
Get startedList with your own agent
Get your home in front of millions of buyers by listing it on Zillow.
Learn how to do itSell it yourself
Take full control of how buyers see your home on Zillow by listing For Sale by Owner (FSBO).
List your homeWhat's special
Open floor planWarm cozy ambianceCenter islandWalk-in-closet with ample spaceSpacious primary suiteDeep soaking tubSpa like feel
Zillow last checked:
Listing updated:
Listed by:
Diana Williams,
Atlantic Coast Realty Corp 757-557-0030
Bought with:
Nadine Palmer
Iron Valley Real Est Norfolk
Source: REIN Inc.,MLS#: 10621027
Facts & features
Interior
Bedrooms & bathrooms
- Bedrooms: 3
- Bathrooms: 3
- Full bathrooms: 2
- 1/2 bathrooms: 1
Rooms
- Room types: Attic, Breakfast Area, Loft, PBR with Bath, Sun Room, Utility Closet
Heating
- Heat Pump, Natural Gas, Programmable Thermostat
Cooling
- Central Air
Appliances
- Included: Dishwasher, Disposal, Microwave, Electric Range, Refrigerator, Gas Water Heater
- Laundry: Dryer Hookup, Washer Hookup
Features
- Primary Sink-Double, Walk-In Closet(s), Ceiling Fan(s), Entrance Foyer, Pantry
- Flooring: Carpet, Concrete, Laminate/LVP, Vinyl
- Windows: Window Treatments
- Attic: Pull Down Stairs
- Number of fireplaces: 1
- Fireplace features: Fireplace Gas-natural
Interior area
- Total interior livable area: 2,305 sqft
Property
Parking
- Total spaces: 2
- Parking features: Garage Att 2 Car, 2 Space, Driveway, On Street, Garage Door Opener
- Attached garage spaces: 2
- Has uncovered spaces: Yes
Features
- Stories: 2
- Patio & porch: Patio, Porch
- Pool features: None
- Fencing: Back Yard,Fenced
- Has view: Yes
- View description: Marsh, River
- Has water view: Yes
- Water view: Marsh,River
- Waterfront features: Not Waterfront
Details
- Parcel number: 26FRH38
- Other equipment: Mechanical Fresh Air
Construction
Type & style
- Home type: SingleFamily
- Architectural style: Traditional
- Property subtype: Single Family Residence
Materials
- Brick, Vinyl Siding
- Foundation: Slab
- Roof: Asphalt Shingle
Condition
- New construction: No
- Year built: 2022
Utilities & green energy
- Sewer: City/County
- Water: City/County
- Utilities for property: Cable Hookup
Community & HOA
Community
- Security: Security System
- Subdivision: River Highlands
HOA
- Has HOA: Yes
- Amenities included: Landscaping, Playground
- HOA fee: $37 monthly
Location
- Region: Suffolk
Financial & listing details
- Price per square foot: $200/sqft
- Tax assessed value: $434,700
- Annual tax amount: $4,651
- Date on market: 2/20/2026
Price history
Price history is unavailable.
Public tax history
| Year | Property taxes | Tax assessment |
|---|---|---|
| 2025 | $4,651 +2.6% | $434,700 +2.6% |
| 2024 | $4,531 +3.9% | $423,500 +5.9% |
| 2023 | $4,360 +344.4% | $400,000 +344.4% |
| 2022 | $981 | $90,000 |
Find assessor info on the county website
Neighborhood: 23434
Nearby homes
- $520,8005 bd3 ba3k sqft183 Peck Ln, Suffolk, VA 23434Off Market
- $545,0005 bd3 ba2.6k sqft187 Peck Ln, Suffolk, VA 23434Sold
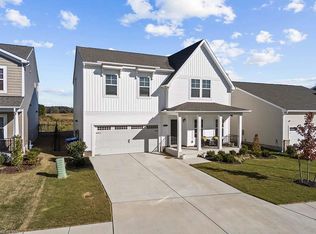
- $492,7004 bd2 ba2.4k sqft176 Peck Ln, Suffolk, VA 23434Off Market
- $394,0002 bd2 ba1.7k sqft175 Norfleet Ln, Suffolk, VA 23434Off Market
- $437,3753 bd2 ba2k sqft177 Norfleet Ln, Suffolk, VA 23434Sold
- $572,8984 bd4 ba2.6k sqft102 Getty Rd, Suffolk, VA 23434Sold
- $542,5284 bd3 ba2.3k sqft104 Getty Rd, Suffolk, VA 23434New Construction
- $461,5004 bd2 ba2.6k sqft198 Peck Ln, Suffolk, VA 23434Off Market
Nearby schools
GreatSchools rating
- 3/10Hillpoint Elementary SchoolGrades: PK-5Distance: 0.6 mi
- 4/10King's Fork Middle SchoolGrades: 6-8Distance: 1.7 mi
- 4/10King's Fork High SchoolGrades: 9-12Distance: 1.6 mi
Schools provided by the listing agent
- Elementary: Hillpoint Elementary
- Middle: King`s Fork Middle
- High: Kings Fork
Source: REIN Inc.. This data may not be complete. We recommend contacting the local school district to confirm school assignments for this home.
Sell for more on Zillow
Get a Zillow Showcase℠ listing at no additional cost and you could sell for .
$462,300
2% more
+$9,246
With Zillow Showcase(estimated)
$471,546
Sell for more on Zillow
Get a Zillow Showcase℠ listing at no additional cost and you could sell for .
$462,300
2% more
+$9,246
With Zillow Showcase(estimated)
$471,546
- Virginia
- Suffolk City
- Suffolk
- 23434
- 181 Peck Ln
