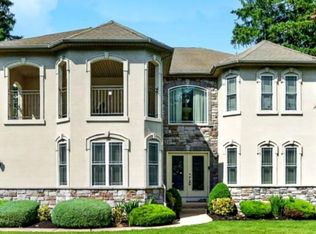
Situated in the highly coveted Lower Moreland Township and School District, this exquisite center hall Colonial-style residence offers a harmonious blend of elegance and comfort. This immense home (3200+ Sq Feet Finished) is filled with thoughtfully designed living space that has been opened and reimagined; it is perfect for those who appreciate both luxury and functionality. Step inside to discover a warm and inviting atmosphere, highlighted by a cozy fireplace that serves as the heart of the living area. The fully finished basement provides additional space for entertainment or relaxation, ensuring that every corner of this home is utilized to its fullest potential. The open chef's kitchen is ready for culinary adventures, featuring a beautiful island and custom Italian range with hood. Spacious bedrooms offer a tranquil retreat at the end of the day. With four bedrooms and four bathrooms, there's ample space for everyone to unwind in privacy. Outside, the property boasts an expansive poly deck, providing a perfect canvas for outdoor activities or gardening. The attached front-entry garage and circular drive add convenience and enhance the home's curb appeal. The home also has a full house generator with automatic transfer switch and dual zone hvac. This residence is not just a home; it's a lifestyle. Experience the perfect blend of extravagance and comfort in a setting that invites you to create lasting memories with top-rated schools that can be accessed by the gate in your rear yard, nearby parks, shopping, and dining. Don't miss the opportunity to make this exceptional property your own.
Pending
$800,000
181 Pheasant Ln, Huntingdon Valley, PA 19006
4beds
3,283sqft
Single Family Residence
Built in 1984
10,001 Square Feet Lot
$803,900 Zestimate®
$244/sqft
$-- HOA
What's special
Cozy fireplaceWarm and inviting atmosphereFully finished basementAttached front-entry garageCircular driveBeautiful islandExpansive poly deck
- 57 days
- 137
- 2
Likely to sell faster than
Zillow last checked:
Listing updated:
Listed by:
Mr. Joseph Canale JR. 267-246-9803,
EXP Realty, LLC 8883977352,
Listing Team: The Joseph Canale Team
Source: Bright MLS,MLS#: PAMC2190288
Facts & features
Interior
Bedrooms & bathrooms
- Bedrooms: 4
- Bathrooms: 4
- Full bathrooms: 2
- 1/2 bathrooms: 2
- Main level bathrooms: 1
Basement
- Area: 1064
Heating
- Forced Air, Natural Gas
Cooling
- Central Air, Electric
Appliances
- Included: Gas Water Heater
Features
- Basement: Finished
- Number of fireplaces: 1
Interior area
- Total structure area: 3,835
- Total interior livable area: 3,283 sqft
- Finished area above ground: 2,399
- Finished area below ground: 884
Video & virtual tour
Property
Parking
- Total spaces: 2
- Parking features: Garage Faces Front, Attached
- Attached garage spaces: 2
Accessibility
- Accessibility features: 2+ Access Exits, Accessible Doors
Features
- Levels: Two
- Stories: 2
- Pool features: None
Lot
- Size: 10,001 Square Feet
Details
- Additional structures: Above Grade, Below Grade
- Parcel number: 410006764062
- Zoning: M
- Zoning description: Residental
- Special conditions: Standard
Construction
Type & style
- Home type: SingleFamily
- Architectural style: Colonial
- Property subtype: Single Family Residence
Materials
- Brick Front, Vinyl Siding
- Foundation: Concrete Perimeter
Condition
- New construction: No
- Year built: 1984
Utilities & green energy
- Sewer: Public Sewer
- Water: Public
Community & HOA
Community
- Subdivision: None Available
HOA
- Has HOA: No
Location
- Region: Huntingdon Valley
- Municipality: LOWER MORELAND TWP
Financial & listing details
- Price per square foot: $244/sqft
- Tax assessed value: $210,000
- Annual tax amount: $11,434
- Date on market: 8/7/2026
- Listing agreement: Exclusive Right To Sell
- Inclusions: Washer, Dryer, Refrigerator "as-is"
- Ownership: Fee Simple
Estimated market value
$803,900
$764,000 - $844,000
$4,075/mo
Price history
| Date | Event | Price |
|---|---|---|
| 8/10/2026 | Pending sale | $800,000$244/sqft |
Source:  Bright MLS #PAMC2190288 Report a problem Bright MLS #PAMC2190288 Report a problem | ||
| 8/7/2026 | Listed for sale | $800,000+402.3%$244/sqft |
Source: Bright MLS #PAMC2190288 Report a problem | ||
| 5/21/1997 | Sold | $159,260$49/sqft |
Source: Public Record Report a problem | ||
Public tax history
| Year | Property taxes | Tax assessment |
|---|---|---|
| 2025 | $11,011 +5% | $210,000 |
| 2024 | $10,487 | $210,000 |
| 2023 | $10,487 +6.6% | $210,000 |
| 2022 | $9,835 +2.5% | $210,000 |
| 2021 | $9,593 +2.3% | $210,000 |
| 2020 | $9,375 +1.8% | $210,000 |
| 2019 | $9,207 +3.6% | $210,000 |
| 2018 | $8,890 +3.4% | $210,000 |
| 2017 | $8,601 +3% | $210,000 |
| 2016 | $8,350 +3.3% | $210,000 |
| 2015 | $8,080 +2.3% | $210,000 |
| 2014 | $7,896 +2.9% | $210,000 |
| 2013 | $7,676 +1.4% | $210,000 |
| 2012 | $7,568 +3.8% | $210,000 |
| 2011 | $7,294 +4.5% | $210,000 |
| 2010 | $6,978 +3.7% | $210,000 |
| 2009 | $6,732 +7% | $210,000 |
| 2008 | $6,292 +6.3% | -- |
| 2007 | $5,920 +5.6% | -- |
| 2006 | $5,607 +3.5% | -- |
| 2005 | $5,415 +0.2% | -- |
| 2004 | $5,405 +1.7% | -- |
| 2003 | $5,317 +4.1% | -- |
| 2002 | $5,107 +7.4% | -- |
| 2000 | $4,755 +4.3% | -- |
| 1999 | $4,561 | -- |
Find assessor info on the county website
Monthly payment
Est. payment
Payment breakdown
Explore the cost of this home by adjusting the details. Changes won't be saved.Climate risks
Neighborhood: 19006
Nearby schools
Schools provided by the listing agent
- Elementary: Pine Road
- Middle: Murray Avenue School
- High: Lower Moreland
- District: Lower Moreland Township
Source: Bright MLS. This data may not be complete. We recommend contacting the local school district to confirm school assignments for this home.
- $785,9003 bd4 ba3.2k sqft171 Pheasant Ln, Huntingdon Valley, PA 19006Off Market
- $634,9004 bd2 ba2.6k sqft187 Pheasant Ln, Huntingdon Valley, PA 19006Off Market
- $684,1004 bd2 ba2.4k sqft180 Pheasant Ln, Huntingdon Valley, PA 19006Off Market
- $642,0004 bd2 ba3k sqft174 Pheasant Ln, Huntingdon Valley, PA 19006Off Market
Similar homes
- $779,0003 bd3 ba2.6k sqft3694 Marc Ln, Huntingdon Valley, PA 19006For Sale

 MLS ID #PAMC2185978, Anthony DiCicco, Keller Williams Real Estate - Newtown. Bright MLS
 - $974,0004 bd3 ba3.5k sqft261 Pheasant Dr, Huntingdon Valley, PA 19006For Sale
 MLS ID #PAMC2182334, Thomas Paul, Realty Diamond Group. Bright MLS
 - $710,0004 bd3 ba2.7k sqft1644 Huntingdon Rd, Abington, PA 19001For Sale
 MLS ID #PAMC2195946, Bill Milano, Real Broker, LLC. Bright MLS
 - $639,9004 bd3 ba2.7k sqft2332 Boyd Rd, Huntingdon Valley, PA 19006For Sale
 MLS ID #PAMC2183274, Frank Blumenthal, Keller Williams Real Estate Tri-County. Bright MLS
 - $899,0004 bd5 ba3.7k sqft1448 Meadowbrook Rd, Jenkintown, PA 19046For SaleMLS ID #PAMC2192040, Anna Skale, Keller Williams Main Line. Bright MLS
- $880,0004 bd3 ba2.6k sqft249 Norsam Dr, Langhorne, PA 19047For SaleMLS ID #PABU2132254, Graceann Tinney, Keller Williams Real Estate - Newtown. Bright MLS
- $699,9004 bd3 ba2.9k sqft23 Great Oak Dr, Churchville, PA 18966For SaleMLS ID #PABU2127992, Joseph Bograd, Elite Realty Group Unl. Inc.. Bright MLS
- $749,9005 bd4 ba3.4k sqft24 School Ln, Willow Grove, PA 19090For SaleMLS ID #PAMC2192854, Rachel Sharabani, Homestarr Realty. Bright MLS
- $859,9996 bd4 ba4k sqft1007 Fawn Dr, Southampton, PA 18966For SaleMLS ID #PABU2121466, Mikhail Levin, Dan Realty. Bright MLS
- $868,0005 bd3 ba4.5k sqft18 Beechwood Blvd, Feasterville Trevose, PA 19053For SaleMLS ID #PABU2130192, Oleksandra Burtnyk, Keller Williams Real Estate-Langhorne. Bright MLS
- $799,9005 bd4 ba3.2k sqft706 Sural Ln, Elkins Park, PA 19027For SaleMLS ID #PAMC2169828, Michelle Troha, Long & Foster Real Estate, Inc.. Bright MLS
- $729,0004 bd4 ba3.1k sqft24 Meadow Ln, Eastampton, NJ 08060For SaleMLS ID #NJBL2121562, Dewey Nami, Smires & Associates. Bright MLS
- $899,0005 bd5 ba4.1k sqft131 Fern Rd, Southampton, PA 18966For SaleMLS ID #PABU2122768, Sal Bua, Smires & Associates. Bright MLS
- $609,9003 bd3 ba2.6k sqft1062 Old Ford Rd, Huntingdon Valley, PA 19006For SaleMLS ID #PAMC2191632, Christopher Somers, KW Empower. Bright MLS
- $875,0004 bd4 ba2.4k sqft4 Broadacre Ct, Mount Laurel, NJ 08054For SaleMLS ID #NJBL2121382, Jacki Smoyer, Weichert Realtors - Moorestown. Bright MLS
- $900,0004 bd3 ba2.5k sqft1389 Fountain Rd, Newtown, PA 18940For SaleMLS ID #PABU2132378, Lynn Boback, Keller Williams Real Estate - Newtown. Bright MLS
- $659,9004 bd4 ba2.6k sqft1053 Florida Ave, Bensalem, PA 19020For SaleMLS ID #PABU2131372, Nate Stutzman, True Haven Real Estate. Bright MLS
- $699,0004 bd3 ba2.6k sqft107 Fairview Dr, Lansdale, PA 19446For SaleMLS ID #PAMC2196266, Candyce Chimera, RE/MAX Legacy. Bright MLS
- $850,0004 bd3 ba3.2k sqft1601 Clark Dr, Yardley, PA 19067For SaleMLS ID #PABU2122712, Rico Rodriguez, Coldwell Banker Hearthside. Bright MLS
- $775,0004 bd4 ba3.2k sqft11 Telford Ln, Mount Laurel, NJ 08054For SaleMLS ID #NJBL2120348, Sam Lepore, Keller Williams Realty - Moorestown. Bright MLS
