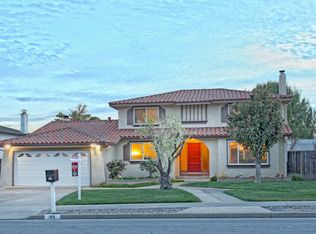
Luxury Living in the Alum Rock Hills | Pool, Spa & Stunning City Views Experience elevated living in this stunning 4-bedroom, 3-bathroom executive home nestled against the scenic Alum Rock Hills, offering beautiful city views and a serene hillside setting. Spanning 2,609 square feet on an expansive 11,325 sq ft lot, this exceptional residence seamlessly blends sophisticated design with resort-style outdoor living. Step inside to discover a beautifully remodeled gourmet kitchen featuring custom shaker cabinetry, gleaming granite slab countertops, and an elegant tile backsplash perfect for the discerning home chef. The open and inviting family room is anchored by a stylish wet bar, setting the stage for effortless entertaining. Throughout the home, recessed lighting and dual-pane windows create a bright, polished ambiance while enhancing energy efficiency and comfort year-round. The flexible floor plan includes a desirable main-floor bedroom suite with a full bath ideal for guests, in-laws, or a private home office. Upstairs, the spacious primary suite and additional bedrooms offer tranquil retreats with scenic views to match. Stay comfortable in every season with central heating and air conditioning, and enjoy the convenience of an attached two-car garage with direct home access. Step outside to your own private oasis: a sparkling swimming pool and spa, a covered patio, and an expansive deck perfect for grand-scale entertaining or quiet evenings enjoying the hillside surroundings. Whether hosting summer gatherings or unwinding after a long day, this outdoor sanctuary delivers year-round luxury. Property Highlights: - 4 Bedrooms | 3 Full Bathrooms - 2,609 Sq Ft of Living Space | 11,325 Sq Ft Lot (0.264 Acres) - 1 Bed / 1 Full Bath on Main Level - Attached Two-Car Garage - Central Heating & Air Conditioning - Dual-Pane Windows Throughout - Recessed Lighting - Remodeled Kitchen: Shaker Cabinets, Granite Slab Countertops & Backsplash - Family Room with Wet Bar - Swimming Pool & Spa - Covered Patio & Expansive Entertaining Deck - Beautiful City Views - Nestled Against the Alum Rock Hills This is a rare opportunity to lease a truly turnkey luxury home in one of San Jose's most coveted hillside settings. Schedule your private tour today. Lease terms: - Rent per month, $6,200 - Security deposit, $6,200 - 12 month lease minimum - No pets - No smoking - No subletting Utilities: - Tenant pays for electric, gas, water and garbage - Owner pays for landscaping and pool maintenance
This property is not currently displayed as for sale or rent on Zillow. This may be different from what's on other websites or public sources.