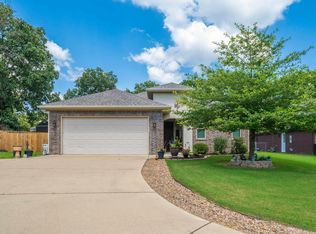
Built in 2023 and located in the highly sought-after Lakeside School District, this beautifully designed 3-bedroom, 3-bath home blends contemporary style with everyday functionality. Clean architectural lines, soaring ceilings, and an abundance of natural light create a bright and inviting atmosphere throughout. The open-concept living area is anchored by a dramatic floor-to-ceiling stone fireplace, while the kitchen offers custom wood cabinetry, stainless steel appliances, and a large island that naturally becomes the gathering place for family and friends. The primary bath has been thoughtfully designed with a double vanity, oversized walk-in shower, and dual rainfall showerheads, creating a spa-inspired feel. Every detail of the home reflects the quality and craftsmanship expected in newer construction. Step outside to a covered patio complete with a built-in grill station, television setup, and plenty of space for relaxing or entertaining. The fenced backyard provides privacy and room to enjoy the outdoors. A feature rarely found in homes of this caliber is the heated and cooled garage/shop space - +-1000 sq ft. Whether you're storing a boat, creating a workshop, setting up
Accepting back-up offers
Price cut: $60K (8/1)
$429,000
181 Pico Cir, Hot Springs, AR 71913
3beds
2,308sqft
Single Family Residence
Built in 2023
0.37 Acres Lot
$424,000 Zestimate®
$186/sqft
$-- HOA
What's special
Clean architectural linesTelevision setupContemporary styleSpa-inspired feelOversized walk-in showerBuilt-in grill stationDual rainfall showerheads
- 80 days |
- 990 |
- 68 |
Zillow last checked:
Listing updated:
Listed by:
Susan R Bariola 501-350-6562,
McGraw Realtors - HS 501-881-3331
Source: CARMLS,MLS#: 26022454
Facts & features
Interior
Bedrooms & bathrooms
- Bedrooms: 3
- Bathrooms: 3
- Full bathrooms: 3
Rooms
- Room types: Great Room
Dining room
- Features: Kitchen/Dining Combo, Living/Dining Combo
Heating
- Electric
Cooling
- Electric
Appliances
- Included: Built-In Range, Double Oven, Microwave, Electric Range, Disposal, Oven, Electric Water Heater
- Laundry: Washer Hookup, Electric Dryer Hookup, Laundry Room
Features
- Dry Bar, Built-in Features, Walk-in Shower, Sheet Rock, 3 Bedrooms Same Level
- Flooring: Vinyl
- Doors: Insulated Doors
- Windows: Window Treatments, Insulated Windows
- Has fireplace: Yes
Interior area
- Total structure area: 2,308
- Total interior livable area: 2,308 sqft
Property
Parking
- Parking features: Garage, Carport
- Has garage: Yes
- Has carport: Yes
Features
- Levels: One
- Stories: 1
- Patio & porch: Patio, Porch
- Exterior features: Shop
- Fencing: Full
Lot
- Size: 0.37 Acres
- Dimensions: 129 x 125
- Features: Subdivided
Details
- Parcel number: 20063830009000
Construction
Type & style
- Home type: SingleFamily
- Architectural style: Contemporary
- Property subtype: Single Family Residence
Materials
- Brick, Metal/Vinyl Siding
- Foundation: Slab
- Roof: Shingle
Condition
- New construction: No
- Year built: 2023
Utilities & green energy
- Electric: Elec-Municipal (+Entergy)
- Sewer: Public Sewer
- Water: Public
Green energy
- Energy efficient items: Doors
Community & HOA
Community
- Subdivision: TANGLEWOOD ESTATES
HOA
- Has HOA: No
Location
- Region: Hot Springs
Financial & listing details
- Price per square foot: $186/sqft
- Tax assessed value: $466,000
- Annual tax amount: $3,565
- Date on market: 6/4/2026
- Road surface type: Paved
Estimated market value
$424,000
$403,000 - $445,000
$2,873/mo
Price history
| Date | Event | Price |
|---|---|---|
| 8/10/2026 | Listed for sale | $429,000$186/sqft |
Source:  CARMLS #26022454 Report a problem CARMLS #26022454 Report a problem | ||
| 8/7/2026 | Contingent | $429,000$186/sqft |
Source:  HSDS #155787 Report a problem HSDS #155787 Report a problem | ||
| 8/1/2026 | Price change | $429,000-12.3%$186/sqft |
Source: HSDS #155787 Report a problem | ||
| 7/14/2026 | Price change | $489,000-4.1%$212/sqft |
Source: CARMLS #26022454 Report a problem | ||
| 6/22/2026 | Listed for sale | $510,000$221/sqft |
Source: CARMLS #26022454 Report a problem | ||
| 6/15/2026 | Contingent | $510,000$221/sqft |
Source: CARMLS #26022454 Report a problem | ||
| 6/4/2026 | Listed for sale | $510,000$221/sqft |
Source: HSDS #155787 Report a problem | ||
| 5/5/2026 | Listing removed | $510,000$221/sqft |
Source: CARMLS #25044056 Report a problem | ||
| 4/1/2026 | Price change | $510,000-8.9%$221/sqft |
Source: CARMLS #25044056 Report a problem | ||
| 11/4/2025 | Listed for sale | $560,000+1500%$243/sqft |
Source: CARMLS #25044056 Report a problem | ||
| 10/5/2025 | Listing removed | $2,750$1/sqft |
Source: Zillow Rentals Report a problem | ||
| 10/1/2025 | Price change | $2,750-5.2%$1/sqft |
Source: Zillow Rentals Report a problem | ||
| 7/16/2025 | Price change | $2,900-17.1%$1/sqft |
Source: Zillow Rentals Report a problem | ||
| 7/14/2025 | Listed for rent | $3,500$2/sqft |
Source: Zillow Rentals Report a problem | ||
| 3/30/2005 | Sold | $35,000$15/sqft |
Source: Public Record Report a problem | ||
Public tax history
| Year | Property taxes | Tax assessment |
|---|---|---|
| 2025 | $3,685 +34.5% | $93,200 +61.9% |
| 2024 | $2,739 +720.8% | $57,550 +1035.1% |
| 2023 | $334 +46.6% | $5,070 |
| 2022 | $228 +32.2% | $5,070 +41.6% |
| 2021 | $172 +6.2% | $3,580 |
| 2020 | $162 +0% | $3,580 |
| 2019 | $162 +9.7% | $3,580 |
| 2018 | $148 | $3,580 |
| 2017 | $148 -28.4% | $3,580 -28.4% |
| 2016 | $207 | $5,000 |
| 2015 | $207 +0.2% | $5,000 |
| 2014 | $206 +3.9% | $5,000 +4.2% |
| 2013 | $198 +9.1% | $4,800 +9.1% |
| 2012 | $182 +10% | $4,400 +10% |
| 2011 | $165 -44% | $4,000 -46.7% |
| 2009 | $295 -0.3% | $7,500 |
| 2008 | $296 -1% | $7,500 |
| 2007 | $299 | $7,500 +7.1% |
| 2006 | -- | $7,000 +100% |
| 2005 | -- | $3,500 |
Find assessor info on the county website
Monthly payment
Est. payment
Payment breakdown
Explore the cost of this home by adjusting the details. Changes won't be saved.Climate risks
Neighborhood: 71913
Nearby schools
GreatSchools rating
- NALakeside Primary SchoolGrades: PK-1Distance: 6.7 mi
- 9/10Lakeside High SchoolGrades: 8-12Distance: 6.8 mi
- 8/10Lakeside Intermediate SchoolGrades: 2-4Distance: 6.7 mi
- $25,350-- bd-- ba-- sqft289 Pico Cir, Hot Springs National Park, AR 71913Off Market
- $25,350-- bd-- ba-- sqftPico Cir, Hot springs national park, AR 71913Off Market
- $524,200-- bd2 ba2.4k sqft184 Pico Cir, Hot Springs, AR 71913Off Market
- $698,000-- bd3 ba3k sqft103 Pico Cir, Hot Springs, AR 71913Off Market
- $498,0004 bd3 ba2.8k sqft168 Pico Cir, Hot Springs, AR 71913For Sale
- $725,900-- bd4 ba3.3k sqft213 Pico Cir, Hot Springs, AR 71913Off Market
- $522,200-- bd3 ba2.6k sqft157 Pico Cir, Hot Springs, AR 71913Off Market
- $25,350-- bd-- ba-- sqftPico Cir, Hot springs national park, AR 71913Off Market
A local agent can set up tours, give advice and negotiate with sellers.
A local lender can help you make sure your offer is ready when you are.
Similar homes
- $429,9004 bd3 ba2.5k sqft3129 Marion Anderson Rd, Hot Springs, AR 71913For Sale
 MLS ID #26026848, Kim F Walker, Trademark Real Estate, Inc.. CARMLS
 - $498,0004 bd3 ba2.8k sqft168 Pico Cir, Hot Springs, AR 71913For Sale
 MLS ID #26025305, Susie Cordell, Trademark Real Estate, Inc.. CARMLS
 - $429,0004 bd3 ba2.3k sqft130 Petronia St, Hot Springs National Park, AR 71913New Construction
 MLS ID #26022920, Melissa Lax, Lax Realty & Vacation Rentals. CARMLS
 - $439,9004 bd3 ba2.7k sqft109 Gabor Ln, Hot Springs, AR 71913For Sale
 MLS ID #26032387, Holly M Robertson, Southern Realty of Hot Springs, Inc.. CARMLS
 - $475,0003 bd2 ba1.9k sqft168-168A Krause Ln #A, Hot Springs National Park, AR 71913For SaleMLS ID #155610, Ashley Crouse, Trademark Real Estate, Inc.. HSDS
- $475,0003 bd2 ba1.9k sqft168A Krause Ln #A, Hot Springs, AR 71913For SaleMLS ID #26020510, Ashley Crouse, Trademark Real Estate, Inc.. CARMLS
- $379,0004 bd2 ba2k sqft131 Wildwood Forest Rd, Hot Springs, AR 71913For SaleMLS ID #26023489, Susan R Bariola, McGraw Realtors - HS. CARMLS
- $449,9005 bd4 ba2.9k sqft106 Hunterscove Pl, Hot Springs, AR 71913For SaleMLS ID #26012758, Robert Snider, Crye-Leike REALTORS. CARMLS
- $465,0004 bd3 ba2.5k sqft137 Enchanted Cv, Hot Springs, AR 71913For SaleMLS ID #26031826, Karen S Hudspeth, McGraw Realtors - HS. CARMLS
- $449,5003 bd3 ba2.5k sqft121 Burchwood Bay Cv, Hot Springs, AR 71913For SaleMLS ID #26013398, Melissa Lax, Lax Realty & Vacation Rentals. CARMLS
- $420,0003 bd1 ba1.2k sqft325 Galveston Rd, Hot Springs, AR 71913For SaleMLS ID #26033193, Chris Marsh, Capital Sotheby's International Realty. CARMLS
- $384,5003 bd2 ba2k sqft322 Willow Bend Cir, Hot Springs, AR 71913For SaleMLS ID #25039828, Debbie Mills, Trademark Real Estate, Inc.. CARMLS
- $469,0003 bd3 ba1.9k sqft2003 N Moore Rd, Hot Springs, AR 71913For SaleMLS ID #26023479, Tammy S Bates, Hot Springs Realty. CARMLS
- $494,0004 bd3 ba2.1k sqft426 Willow Bend Cir, Hot Springs, AR 71913For SaleMLS ID #26030356, Shaunna L Schanlaber, Lake Hamilton Realty, Inc.. CARMLS
- $439,0002 bd3 ba1.5k sqft102 Eagle View Ct, Hot Springs, AR 71913For SaleMLS ID #26019576, Tammy J Browning, Trademark Real Estate, Inc.. CARMLS
- $539,0003 bd3 ba2.1k sqft231 Ledgerock Rd, Hot Springs, AR 71913For SaleUnited Country
- $327,0003 bd2 ba1.8k sqft105 Wyatt Cv, Hot Springs, AR 71913For SaleMLS ID #26012878, Olga Ward, Trademark Real Estate, Inc.. CARMLS
- $499,9003 bd3 ba1.9k sqft221 Long Beach Dr, Hot Springs, AR 71913For SaleMLS ID #26015638, Dustin Turner, Exp Realty. CARMLS
- $598,9004 bd4 ba1.9k sqft109 Buster Reed Dr, Hot Springs, AR 71913For SaleMLS ID #26032295, Darlene Farmer, McGraw Realtors - HSV. CARMLS
- $475,0003 bd4 ba3.2k sqft789 Buena Vista Rd, Hot Springs National Park, AR 71913For SaleMLS ID #26013911, Ashley Layfield, McGraw Realtors - HS. CARMLS
