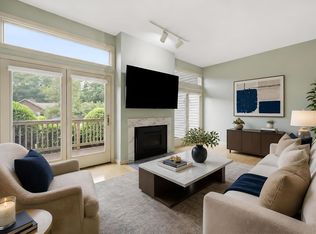
Welcome to this beautifully refreshed condo in South Hadley! Featuring 2 beds, 2 full & 2 half baths, this home offers ample space and charm w/ gleaming hdwd flrs throughout the first flr. Enjoy a fully finished lower level for added living space boasting a family rm & home office combo. BONUS: A Lovely updated WHITE kitchen w/ stainless steel appliances, ample counter space opening to fabulous dining rm complete w/ blt in's/wine chiller. The living rm boasts a fireplace, tv to stay & built-ins, w/ two atrium doors allowing in plenty of natural light, leading to a composite deck, providing a seamless indoor-outdoor flow & the perfect spot for enjoying your morning coffee. You will appreciate the CLOSE proximity to the inground pool & tennis courts, offering endless opportunities for recreation & leisure. Convenience is key with a one-car garage, plenty of closet space, & in-unit laundry. Don't miss the opportunity to make this beautifully maintained move-in ready condo your own!
Sold for $385,000
$385,000
181 Pine Grove Dr, South Hadley, MA 01075
2beds
1,936sqft
Condominium, Townhouse
Built in 1988
-- sqft lot
$395,500 Zestimate®
$199/sqft
$2,457 Estimated rent
Home value
$395,500
$376,000 - $415,000
$2,457/mo
Zestimate® history
Owner options
List your home for rent
$2,457/mo
Rent Zestimate®
Find your next renter with Zillow Rental Manager. Plus, with online applications, you can quickly screen prospective tenants – for free.
$2,457/mo
Rent Zestimate®
Refinance and save
$2,802/mo
Est. payment
Refinancing to a lower rate could help reduce your monthly payments and save thousands over the life of the loan.
$2,802/mo
Est. payment
Explore your selling options
Work with a Zillow partner agent
Leverage their expertise and Zillow's premium Showcase listings to get your home seen by more buyers.
Get startedList with your own agent
Get your home in front of millions of buyers by listing it on Zillow.
Learn how to do itSell it yourself
Take full control of how buyers see your home on Zillow by listing For Sale by Owner (FSBO).
List your homeWhat's special
Composite deckHome office comboTennis courtsUpdated white kitchenAmple counter spaceFabulous dining rmFamily rm
Zillow last checked:
Listing updated:
Listed by:
Team Cuoco 413-333-7776,
Brenda Cuoco & Associates Real Estate Brokerage 413-333-7776,
Brenda Cuoco 413-214-5365
Bought with:
The Generation Group
Coldwell Banker Realty - Western MA
Source: MLS PIN,MLS#: 73210605
Facts & features
Interior
Bedrooms & bathrooms
- Bedrooms: 2
- Bathrooms: 4
- Full bathrooms: 2
- 1/2 bathrooms: 2
Primary bedroom
- Features: Bathroom - 3/4, Ceiling Fan(s), Walk-In Closet(s), Closet/Cabinets - Custom Built, Flooring - Wall to Wall Carpet, Window(s) - Picture
- Level: Second
Bedroom 2
- Features: Ceiling Fan(s), Closet, Flooring - Wall to Wall Carpet
- Level: Second
Primary bathroom
- Features: Yes
Bathroom 1
- Features: Bathroom - Half, Flooring - Hardwood
- Level: First
Bathroom 2
- Features: Bathroom - 3/4, Bathroom - With Shower Stall, Flooring - Stone/Ceramic Tile, Countertops - Stone/Granite/Solid
- Level: Second
Bathroom 3
- Features: Bathroom - Full, Bathroom - With Tub & Shower, Flooring - Stone/Ceramic Tile, Countertops - Stone/Granite/Solid
- Level: Second
Dining room
- Features: Closet/Cabinets - Custom Built, Flooring - Hardwood, Wet Bar, Open Floorplan, Wine Chiller, Lighting - Pendant
- Level: First
Family room
- Features: Closet, Flooring - Wall to Wall Carpet, Open Floorplan, Recessed Lighting
- Level: Basement
Kitchen
- Features: Flooring - Hardwood, Window(s) - Picture, Recessed Lighting, Remodeled, Stainless Steel Appliances, Lighting - Pendant
- Level: First
Living room
- Features: Ceiling Fan(s), Closet/Cabinets - Custom Built, Flooring - Hardwood, Deck - Exterior, Exterior Access, Open Floorplan, Sunken
- Level: First
Office
- Features: Flooring - Wall to Wall Carpet, Open Floor Plan, Recessed Lighting
- Level: Basement
Heating
- Forced Air, Natural Gas
Cooling
- Central Air
Appliances
- Included: Range, Dishwasher, Refrigerator, Washer, Dryer, Range Hood
- Laundry: Electric Dryer Hookup, Washer Hookup, In Basement, In Unit
Features
- Open Floorplan, Recessed Lighting, Bathroom - Half, Home Office, Bathroom
- Flooring: Tile, Vinyl, Carpet, Hardwood, Flooring - Wall to Wall Carpet
- Windows: Insulated Windows
- Has basement: Yes
- Number of fireplaces: 1
- Fireplace features: Living Room
- Common walls with other units/homes: 2+ Common Walls
Interior area
- Total structure area: 1,936
- Total interior livable area: 1,936 sqft
Property
Parking
- Total spaces: 2
- Parking features: Detached, Paved, Exclusive Parking
- Garage spaces: 1
- Uncovered spaces: 1
Features
- Patio & porch: Deck - Composite
- Exterior features: Deck - Composite
- Pool features: Association, In Ground
- Fencing: Security
Details
- Parcel number: M:0031 B:0110 L:0181,3062362
- Zoning: RC
Construction
Type & style
- Home type: Townhouse
- Property subtype: Condominium, Townhouse
Materials
- Frame
- Roof: Shingle
Condition
- Year built: 1988
Utilities & green energy
- Electric: Circuit Breakers, 100 Amp Service
- Sewer: Public Sewer
- Water: Public
- Utilities for property: for Electric Range, for Electric Dryer, Washer Hookup
Community & HOA
HOA
- Amenities included: Pool, Tennis Court(s), Clubhouse
- Services included: Insurance, Maintenance Structure, Maintenance Grounds, Snow Removal
- HOA fee: $259 monthly
Location
- Region: South Hadley
Financial & listing details
- Price per square foot: $199/sqft
- Tax assessed value: $272,000
- Annual tax amount: $4,529
- Date on market: 1/21/2026
- Exclusions: Tv In Main Bdrm
Price history
| Date | Event | Price |
|---|---|---|
| 4/17/2024 | Sold | $385,000+10%$199/sqft |
Source: MLS PIN #73210605 Report a problem | ||
| 3/10/2024 | Listed for sale | $350,000+34.7%$181/sqft |
Source: MLS PIN #73210605 Report a problem | ||
| 2/2/2024 | Listing removed | -- |
Source: Zillow Rentals Report a problem | ||
| 1/23/2024 | Listed for rent | $2,200$1/sqft |
Source: Zillow Rentals Report a problem | ||
| 4/30/2021 | Sold | $259,900$134/sqft |
Source: Public Record Report a problem | ||
| 3/1/2021 | Listed for sale | $259,900+9.7%$134/sqft |
Source: Owner Report a problem | ||
| 12/13/2017 | Sold | $237,000+55.9%$122/sqft |
Source: Public Record Report a problem | ||
| 12/31/2012 | Sold | $152,000-10.5%$79/sqft |
Source: Public Record Report a problem | ||
| 9/21/2012 | Listing removed | $169,900$88/sqft |
Source: Skinner Real Estate Services #71325574 Report a problem | ||
| 8/2/2012 | Price change | $169,900-5.6%$88/sqft |
Source: Skinner Real Estate Services #71325574 Report a problem | ||
| 6/15/2012 | Price change | $179,900-10%$93/sqft |
Source: Skinner Real Estate Services #71325574 Report a problem | ||
| 5/17/2012 | Price change | $199,900-4.8%$103/sqft |
Source: Skinner Real Estate Services #71325574 Report a problem | ||
| 4/17/2012 | Price change | $209,900-8.7%$108/sqft |
Source: Skinner Real Estate Services #71325574 Report a problem | ||
| 11/29/2011 | Listed for sale | $229,900+69%$119/sqft |
Source: ERA M Connie Laplante #71314828 Report a problem | ||
| 10/17/1990 | Sold | $136,000$70/sqft |
Source: Public Record Report a problem | ||
Public tax history
| Year | Property taxes | Tax assessment |
|---|---|---|
| 2025 | $4,817 +6.4% | $302,400 +11.2% |
| 2024 | $4,529 -5.9% | $272,000 -0.8% |
| 2023 | $4,814 +3.2% | $274,300 +8.7% |
| 2022 | $4,663 +1.8% | $252,300 +7.2% |
| 2021 | $4,581 +2% | $235,400 +4.5% |
| 2020 | $4,490 +30.4% | $225,200 +31.8% |
| 2019 | $3,444 +1.1% | $170,900 |
| 2018 | $3,406 -1% | $170,900 |
| 2017 | $3,439 +5.7% | $170,900 +4.2% |
| 2016 | $3,255 +5.3% | $164,000 +2.8% |
| 2015 | $3,091 +31.5% | $159,500 -5.7% |
| 2014 | $2,350 -26.7% | $169,200 -10.3% |
| 2013 | $3,206 +1.3% | $188,700 |
| 2012 | $3,166 +3.2% | $188,700 |
| 2011 | $3,068 +16.2% | $188,700 |
| 2010 | $2,640 -4.8% | $188,700 -14.5% |
| 2009 | $2,773 -8.5% | $220,800 |
| 2008 | $3,029 +3.2% | $220,800 +0.2% |
| 2007 | $2,934 +6% | $220,400 +13.3% |
| 2006 | $2,769 +6.5% | $194,600 +22.6% |
| 2005 | $2,601 +14.1% | $158,700 |
| 2004 | $2,279 +6.6% | $158,700 +29.1% |
| 2003 | $2,138 -2.6% | $122,900 |
| 2002 | $2,195 +25.1% | $122,900 +3.7% |
| 1996 | $1,754 | $118,500 |
Find assessor info on the county website
Neighborhood: 01075
Nearby homes
- $320,0002 bd3 ba1.1k sqft168 Pine Grv #168, South Hadley, MA 01075Sold

- $340,0002 bd3 ba1.1k sqft189 Pine Grove Dr #189, South Hadley, MA 01075Pending
- $347,9002 bd1 ba1.3k sqft163 Pine Grove Dr UNIT 163, South Hadley, MA 01075Off Market
- $475,0002 bd3 ba1.9k sqft122 Pine Grove Dr UNIT 122, South Hadley, MA 01075Sold

- $415,0002 bd2 ba1.8k sqft107 Pine Grove Dr, South Hadley, MA 01075Sold
- $495,4002 bd2 ba1.7k sqft108 Pine Grove Dr, South Hadley, MA 01075Off Market
- $489,1002 bd2 ba1.6k sqft109 Pine Grove Dr, South Hadley, MA 01075Off Market
- $491,4002 bd2 ba1.7k sqft110 Pine Grove Dr UNIT 110, South Hadley, MA 01075Off Market
Nearby schools
GreatSchools rating
- NAPlains Elementary SchoolGrades: PK-1Distance: 0.9 mi
- 5/10Michael E. Smith Middle SchoolGrades: 5-8Distance: 1.3 mi
- 5/10South Hadley High SchoolGrades: 9-12Distance: 1.4 mi


Get pre-qualified for a loan
At Zillow Home Loans, we can pre-qualify you in as little as 5 minutes with no impact to your credit score.An equal housing lender. NMLS #10287.
Sell for more on Zillow
Get a Zillow Showcase℠ listing at no additional cost and you could sell for .
$395,500
2% more
+$7,910
With Zillow Showcase(estimated)
$403,410
- Massachusetts
- Hampshire County
- South Hadley
- 01075
- 181 Pine Grove Dr
Nearby cities
Nearby zip codes
Other South Hadley Topics
