Skip main navigation
Sold for $489,000
  • $489,000

    181 Pine View Boulevard, Beaufort, NC 28516

    3beds
    1,650sqft
    Single Family Residence
    Built in 2023
    6,534 Square Feet Lot
    $520,300 Zestimate®
    $296/sqft
    $2,254 Estimated rent

    Home value

    $520,300

    $494,000 - $546,000

    $2,254/mo

    Zestimate® history
    Loading
    Loading...

    Owner options

    List your home for rent

    $2,254/mo

    Rent Zestimate®

    Find your next renter with Zillow Rental Manager. Plus, with online applications, you can quickly screen prospective tenants – for free.

    Learn more

    $2,254/mo

    Rent Zestimate®

    Refinance and save

    $2,855/mo

    Est. payment

    Refinancing to a lower rate could help reduce your monthly payments and save thousands over the life of the loan.

    See today's rates

    $2,855/mo

    Est. payment

    Explore your selling options

    Work with a Zillow partner agent

    Leverage their expertise and Zillow's premium Showcase listings to get your home seen by more buyers.

    Get started

    List with your own agent

    Get your home in front of millions of buyers by listing it on Zillow.

    Learn how to do it

    Sell it yourself

    Take full control of how buyers see your home on Zillow by listing For Sale by Owner (FSBO).

    List your home

    What's special

    Water slideSleek granite countertopsQuaint local shopsWalk-in closetFully tiled walk-in showerLaundry roomLots of windows
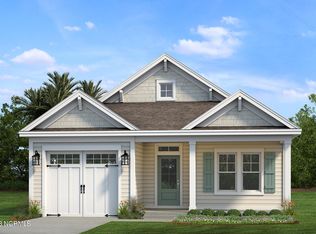
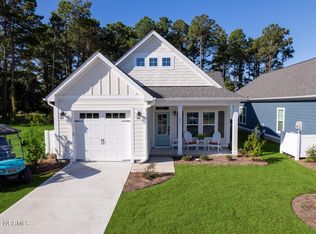
    Beau Coast West is inspired by and has all the charm of the low country lifestyle of the Southern Outer Banks. There is something for everyone here including a stunning clubhouse with resort-style pool complete with water slide and splash pad. At 1620 sq. Ft. of living space, the Olivia, built by an award-winning builder, is a one story floor plan in our Retreat Collection. It is warm and inviting with its LVP flooring throughout the 1st floor, including the kitchen and laundry room. Shaker cabinets line the Kitchen along with sleek granite countertops, under-counter mounted stainless steel sink, stainless appliance package that includes electric range, dishwasher & microwave. Living Room features include an open concept space with lots of windows to allow an abundance of natural light, complete with ceiling fan, and door leading onto the covered porch to enjoy those beautiful Coastal Beaufort evenings. The Master Suite features a walk-in closet, ceiling fan and crown molding. The Stylish master bath includes double vanity, fully tiled walk-in shower, and granite counters with plenty of storage space. Our exterior features boast durable Hardie siding, fully sodded lawn w/irrigation, and whole house gutters. For that extra piece of mind, we have included a Quality Builder's Warranty. Also included for residents are a pickleball court and a fitness center for those who like to stay active. Beau Coast West is a short golf cart ride to historic downtown Beaufort speckled with quaint local shops and eateries.

    Zillow last checked:

    Listing updated:

    Listed by:

    Rhonda Jane Davis 919-868-2714,

    Team Streamline Real Estate, LLC.,

    Team Streamline Real Estate 252-725-5886,

    Team Streamline Real Estate, LLC.

    Bought with:

    Tamra Farris, 238301

    Fonville Morisey & Barefoot

    Source: Hive MLS,MLS#: 100412520MLS LogoOriginating MLS: Carteret County Association of Realtors

    Facts & features

    Interior

    Bedrooms & bathrooms
    • Bedrooms: 3
    • Bathrooms: 2
    • Full bathrooms: 2
    Rooms
    • Room types: Master Bedroom, Bedroom 2, Bedroom 3, Family Room, Dining Room, Kitchen, Other
    Primary bedroom
    • Level: First
    • Dimensions: 16.4 x 13.11
    Bedroom 2
    • Level: First
    • Dimensions: 11.5 x 10.11
    Bedroom 3
    • Level: First
    • Dimensions: 11.5 x 10.11
    Dining room
    • Level: First
    • Dimensions: 10 x 15.11
    Family room
    • Level: First
    • Dimensions: 14.4 x 15.11
    Kitchen
    • Level: First
    • Dimensions: 9.2 x 14.4
    Other
    • Level: Ground
    • Dimensions: 16.4 x 9.8
    Other
    • Level: Ground
    • Dimensions: 11.11 x 19.11
    Heating
    • Heat Pump, Zoned, Electric
    Cooling
    • Heat Pump, Zoned
    Appliances
    • Laundry: Dryer Hookup, Washer Hookup
    Features
    • Master Downstairs, Walk-in Closet(s), High Ceilings, Entrance Foyer, Kitchen Island, Ceiling Fan(s), Pantry, Walk-in Shower, Walk-In Closet(s)
    • Flooring: Carpet, LVT/LVP
    • Has fireplace: No
    • Fireplace features: None
    Interior area
    • Total structure area: 1,650
    • Total interior livable area: 1,650 sqft

    Property

    Parking
    • Total spaces: 2
    • Parking features: Garage Faces Front, Concrete, Garage Door Opener
    • Uncovered spaces: 2
    Features
    • Levels: One
    • Stories: 1
    • Patio & porch: Covered, Porch
    • Pool features: None
    • Fencing: None
    Lot
    • Size: 6,534 Square Feet
    • Dimensions: 42.18 x 154.56 x 42 x 150.63
    • Features: Interior Lot
    Details
    • Parcel number: 730619615596000
    • Zoning: Residential
    • Special conditions: Standard

    Construction

    Type & style
    • Home type: SingleFamily
    • Property subtype: Single Family Residence
    Materials
    • Fiber Cement
    • Foundation: Raised, Slab
    • Roof: Architectural Shingle
    Condition
    • New construction: Yes
    • Year built: 2023

    Utilities & green energy

    • Sewer: Public Sewer
    • Water: Public
    • Utilities for property: Sewer Available, Water Available
    Green energy
    • Green verification: None

    Community & HOA

    Community
    • Security: Smoke Detector(s)
    • Subdivision: Beau Coast West
    HOA
    • Has HOA: Yes
    • Amenities included: Clubhouse, Pool, Fitness Center, Maintenance Grounds, Management, Pickleball, Sidewalks, Street Lights
    • HOA fee: $2,525 monthly
    • HOA name: CAMS
    • HOA phone: 252-247-3101
    Location
    • Region: Beaufort

    Financial & listing details

    • Price per square foot: $296/sqft
    • Tax assessed value: $110,000
    • Annual tax amount: $2,475
    • Date on market: 10/1/2025
    • Cumulative days on market: 16 days
    • Listing agreement: Exclusive Right To Sell
    • Listing terms: Cash,Conventional,FHA,VA Loan
    • Road surface type: Paved

    Price history

    DateEventPrice
    12/21/2023Sold$489,000$296/sqft
    Source: Hive MLS #100412520 Report a problem
    11/15/2023Pending sale$489,000$296/sqft
    Source: Hive MLS #100412520 Report a problem
    11/1/2023Listed for sale$489,000$296/sqft
    Source: Hive MLS #100412520 Report a problem

    Public tax history

    YearProperty taxesTax assessment
    2024$2,475 +161.6%$276,393 +151.3%
    2023$946 $110,000
    2022-- $110,000
    Find assessor info on the county website

    Neighborhood: 28516

    Nearby schools

    GreatSchools rating
    Get a cash offer in 3 minutes
    Find out how much your home could sell for in as little as 3 minutes with a no-obligation cash offer.
    Estimated market value
    $520,300
    Get a cash offer in 3 minutes
    Find out how much your home could sell for in as little as 3 minutes with a no-obligation cash offer.
    Estimated market value
    $520,300