No showings until May 22nd. Line up your buyers for this well-maintained ranch located in Susquehanna Manor. 3 bedroom with one bath a breezeway that could be finished and a 2 car garage. Built on a double lot. Also little traffic on the no outlet street. This one you don't want to miss !!! Reach out to Connie at 570-713-8150.
For sale
$279,900
181 Poplar Ave, Allenwood, PA 17810
3beds
1,120sqft
Single Family Residence
Built in 1976
0.92 Acres Lot
$266,000 Zestimate®
$250/sqft
$-- HOA
What's special
One bath
- 117 days
- 361
- 4
Zillow last checked:
Listing updated:
Listed by:
CONNIE K MAY 570-713-8150,
BERKSHIRE HATHAWAY HOMESERVICES HODRICK REALTY-LEWS 570-523-1000
Source: CSVBOR,MLS#: C-1236
Facts & features
Interior
Bedrooms & bathrooms
- Bedrooms: 3
- Bathrooms: 1
- Full bathrooms: 1
Bedroom 1
- Level: First
- Area: 128.27 Square Feet
- Dimensions: 10.10 x 12.70
Bedroom 2
- Level: First
- Area: 127.84 Square Feet
- Dimensions: 13.60 x 9.40
Bedroom 3
- Level: First
- Area: 211.2 Square Feet
- Dimensions: 13.20 x 16.00
Bathroom
- Level: First
Foyer
- Level: First
- Area: 197.64 Square Feet
- Dimensions: 24.40 x 8.10
Kitchen
- Level: First
- Area: 225.72 Square Feet
- Dimensions: 13.20 x 17.10
Living room
- Level: First
- Area: 240.72 Square Feet
- Dimensions: 13.60 x 17.70
Heating
- Oil
Cooling
- Central Air
Appliances
- Included: Microwave, Refrigerator, Stove/Range, Washer, Water Softener, Wood Stove
Features
- Ceiling Fan(s)
- Basement: Block,Interior Entry,Unfinished,Walk Out/Daylight
Interior area
- Total structure area: 1,120
- Total interior livable area: 1,120 sqft
- Finished area above ground: 1,120
- Finished area below ground: 0
Property
Parking
- Total spaces: 2
- Parking features: 2 Car, Garage Door Opener
- Has attached garage: Yes
Features
- Patio & porch: Breezeway, Deck
Lot
- Size: 0.92 Acres
- Dimensions: .92
- Topography: No
Details
- Additional structures: Shed(s)
- Parcel number: 003068013.50000
- Zoning: Rural Resi
- Zoning description: X
Construction
Type & style
- Home type: SingleFamily
- Architectural style: Ranch
- Property subtype: Single Family Residence
Materials
- Brick, Vinyl
- Foundation: None
- Roof: Shingle
Condition
- Year built: 1976
Utilities & green energy
- Electric: 200+ Amp Service
- Sewer: Public Sewer
- Water: Well
Community & HOA
Community
- Features: Paved Streets
- Subdivision: 0-None
Location
- Region: Allenwood
Financial & listing details
- Price per square foot: $250/sqft
- Tax assessed value: $96,400
- Annual tax amount: $1,741
- Date on market: 5/13/2026
Estimated market value
$266,000
$253,000 - $279,000
$1,288/mo
Price history
| Date | Event | Price |
|---|---|---|
| 5/13/2026 | Listed for sale | $279,900+12%$250/sqft |
Source: CSVBOR #C-1236 Report a problem | ||
| 9/2/2025 | Sold | $250,000$223/sqft |
Source: CSVBOR #20-100907 Report a problem | ||
| 8/1/2025 | Pending sale | $250,000$223/sqft |
Source: CSVBOR #20-100907 Report a problem | ||
| 7/21/2025 | Listed for sale | $250,000$223/sqft |
Source: CSVBOR #20-100907 Report a problem | ||
Public tax history
| Year | Property taxes | Tax assessment |
|---|---|---|
| 2025 | $1,720 | $96,400 |
| 2024 | $1,720 -6.7% | $96,400 |
| 2023 | $1,843 -2.8% | $96,400 |
| 2022 | $1,896 -1.7% | $96,400 |
| 2021 | $1,929 +217.1% | $96,400 |
| 2020 | $608 -66.7% | $96,400 |
| 2019 | $1,825 +9774.7% | $96,400 |
| 2018 | $18 | $96,400 |
| 2017 | -- | $96,400 |
| 2016 | -- | $96,400 |
| 2015 | -- | $96,400 -15% |
| 2014 | -- | $113,400 |
| 2013 | -- | $113,400 |
| 2012 | -- | $113,400 |
| 2011 | -- | $113,400 |
| 2010 | -- | $113,400 |
Find assessor info on the county website
Monthly payment
Est. payment
Payment breakdown
Explore the cost of this home by adjusting the details. Changes won't be saved.Climate risks
Neighborhood: 17810
Nearby schools
Schools provided by the listing agent
- District: Warrior Run
Source: CSVBOR. This data may not be complete. We recommend contacting the local school district to confirm school assignments for this home.
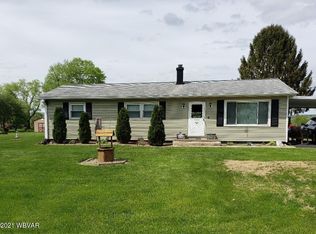
Similar homes
- $249,9003 bd1 ba1.1k sqft2451 Crossroads Dr, Lewisburg, PA 17837For Sale
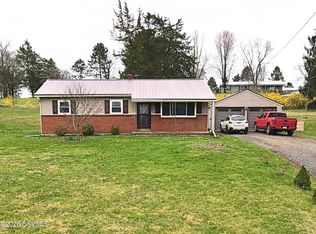 MLS ID #C-846, CORY LEHMAN, Iron Valley Real Estate Mid Penn. CSVBOR
 - $349,9003 bd2 ba1.5k sqft67 Watson Rd, Allenwood, PA 17810For Sale
 MLS ID #WB-104471, Jason Ottmann. West Branch Valley AOR
 - $270,0003 bd2 ba1.5k sqft594 Mahoning St, Milton, PA 17847For Sale
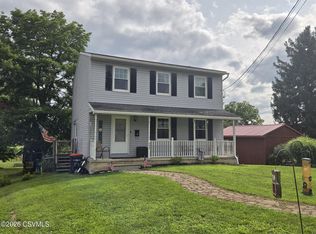 MLS ID #C-1970, JILL M BAKER, VILLAGER REALTY, INC. - LEWISB. CSVBOR
 - $--2 bd2 ba1k sqft361 Main St, New Columbia, PA 17856Auction
 Auction.com 2
