Skip main navigation
Closed
  • Listed by: Century 21 North East
    Bought with: Keller Williams Gateway Realty/Salem
    $425,000

    181 Porcupine Circle, Salem, NH 03079

    2beds
    2,116sqft
    Condominium
    Built in 1986
    -- sqft lot
    $436,100 Zestimate®
    $201/sqft
    $3,520 Estimated rent

    Home value

    $436,100

    $401,000 - $475,000

    $3,520/mo

    Zestimate® history
    Loading
    Loading...

    Owner options

    List your home for rent

    $3,520/mo

    Rent Zestimate®

    Find your next renter with Zillow Rental Manager. Plus, with online applications, you can quickly screen prospective tenants – for free.

    Learn more

    $3,520/mo

    Rent Zestimate®

    Refinance and save

    $2,800/mo

    Est. payment

    Refinancing to a lower rate could help reduce your monthly payments and save thousands over the life of the loan.

    See today's rates

    $2,800/mo

    Est. payment

    Explore your selling options

    Work with a Zillow partner agent

    Leverage their expertise and Zillow's premium Showcase listings to get your home seen by more buyers.

    Get started

    List with your own agent

    Get your home in front of millions of buyers by listing it on Zillow.

    Learn how to do it

    Sell it yourself

    Take full control of how buyers see your home on Zillow by listing For Sale by Owner (FSBO).

    List your home

    What's special

    Beautiful pool tableVaulted-ceiling family roomWalkout basementQuiet cul-de-sacCeiling fanFenced-in yardBack deck
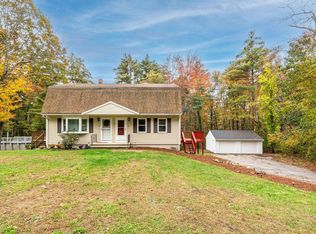
    Welcome to 181 Porcupine Circle, a spacious 2-bedroom, 1.5-bath condo, duplex-style, situated on a quiet cul-de-sac and just minutes to local amenities. This home features a massive family room—complete with a beautiful pool table, which the seller is leaving as a gift—added above a 3-car garage, with 1 single spot and 2 are tandem spot offering ample storage and parking. The vaulted-ceiling family room, featuring recessed lighting and a ceiling fan, leads to a bright sunroom that fills the space with natural light. A stunning stone wall surrounds a zero-clearance wood-burning stove, which the seller says efficiently heats most of the home. The versatile layout includes an entrance that opens to a dining or living room with a large bay window. At the heart of the home is a spacious kitchen offering plenty of cabinets, counter space, updated appliances, and access to a back deck overlooking the fenced-in yard ½ bath completes 1st floor. Upstairs, you’ll find two spacious bedrooms, including the primary with two closets, and a full bath to share. The walkout basement includes laundry and offers excellent potential for a workshop, home gym, or family playroom. Conveniently located near Hedgehog Park, Tuscan Village, Rockingham Mall, shops, restaurants, and major highways, this home is a must-see!

    Zillow last checked:

    Listing updated:

    Listed by:

    Debra Forte,

    Century 21 North East 800-844-7653

    Bought with:

    Hollie M Fitzgerald

    Keller Williams Gateway Realty/Salem

    Source: PrimeMLS,MLS#: 5025653MLS Logo

    Facts & features

    Interior

    Bedrooms & bathrooms
    • Bedrooms: 2
    • Bathrooms: 2
    • Full bathrooms: 1
    • 1/2 bathrooms: 1
    Heating
    • Gas Heater
    Cooling
    • None
    Appliances
    • Included: Dishwasher, Dryer, Refrigerator, Washer, Gas Stove
    Features
    • Ceiling Fan(s), Dining Area, Natural Light
    • Flooring: Carpet, Hardwood, Tile
    • Windows: Blinds
    • Basement: Interior Access,Walk-Out Access
    • Has fireplace: Yes
    • Fireplace features: Wood Burning
    Interior area
    • Total structure area: 2,636
    • Total interior livable area: 2,116 sqft
    • Finished area above ground: 2,116
    • Finished area below ground: 0

    Property

    Parking
    • Total spaces: 3
    • Parking features: Paved
    • Garage spaces: 3
    Features
    • Levels: Two
    • Stories: 2
    • Exterior features: Deck, Shed
    • Frontage length: Road frontage: 0
    Lot
    • Size: 0.79 Acres
    • Features: Wooded
    Details
    • Parcel number: SLEMM114B10029L1
    • Zoning description: RUR

    Construction

    Type & style
    • Home type: Condo
    • Property subtype: Condominium
    Materials
    • Wood Frame, Vinyl Siding
    • Foundation: Concrete
    • Roof: Asphalt Shingle
    Condition
    • New construction: No
    • Year built: 1986

    Utilities & green energy

    • Electric: 200+ Amp Service
    • Sewer: Private Sewer
    • Utilities for property: Propane

    Community & neighborhood

    Location
    • Region: Salem

    Other

    Other facts
    • Road surface type: Paved

    Price history

    DateEventPrice
    2/21/2025Sold$425,000-9.4%$201/sqft
    Source: PrimeMLS #5025653 Report a problem
    1/22/2025Contingent$469,000$222/sqft
    Source: PrimeMLS #5025653 Report a problem
    1/3/2025Listed for sale$469,000$222/sqft
    Source: PrimeMLS #5025653 Report a problem

    Public tax history

    YearProperty taxesTax assessment
    2024$5,064 +3.8%$287,700
    2023$4,879 +5.7%$287,700
    2022$4,618 -9.6%$287,700 +24%
    2020$5,111 +0.2%$232,100
    2019$5,102 +4.1%$232,100 +2.4%
    2018$4,899 +3.7%$226,700
    2017$4,724 +2%$226,700
    2016$4,631 +11.1%$226,700 +16.4%
    2015$4,167 +2.9%$194,800
    2014$4,050 +1.6%$194,800
    2013$3,986 -0.6%$194,800
    2012$4,009 -2.4%$194,800 -29.6%
    2010$4,106 +11%$276,700
    2007$3,699 $276,700

    Find assessor info on the county website

    Neighborhood: 03079

    Nearby schools

    GreatSchools rating
    Get a cash offer in 3 minutes
    Find out how much your home could sell for in as little as 3 minutes with a no-obligation cash offer.
    Estimated market value
    $436,100
    Get a cash offer in 3 minutes
    Find out how much your home could sell for in as little as 3 minutes with a no-obligation cash offer.
    Estimated market value
    $436,100